Skip main navigation
PendingPrice cut: $10K (8/6)
$329,900
4beds
1,823sqft

7278 378th St, North Branch, MN 55056

4beds
1,823sqft
Single family
Built in 2003
0.34 Acres
3 Attached garage spaces
$181 price/sqft

What's special

Solid hardwood doorsUpdated kitchen with islandAndersen windows

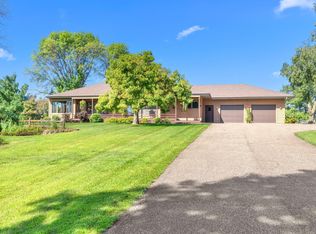
Back on the market...buyer changed mind prior to inspection. Welcome home to this bright and spacious 4-bedroom, 2-bath that combines comfort, functionality, and thoughtful updates! The upper level offers a versatile and open living space, an updated kitchen with island, and 2 generous bedrooms. On the lower level, you will find a welcoming family room with a cozy fireplace, 2 additional bedrooms, and a second bathroom—perfect for guests, or a private home office. The generously sized attached 3-car garage is insulated and heated, providing year-round convenience for vehicles, storage, or hobbies. Two dedicated 50 amp electrical panels to power your tools or charge the EV! This home boasts Andersen windows, solid hardwood doors, fresh carpet, and paint throughout. Outside, you'll find a fully fenced yard with plenty of room for outdoor activities, pets, or gardening. Lush, green grass with your in-ground sprinkler system connecting to irrigational well keeps watering costs minimal. With its spacious design, quality features, and inviting atmosphere, this home is ready for its next owners to enjoy!

42 days
|
1,579
|
101
|

Likely to sell faster than

Source: NorthstarMLS as distributed by MLS GRID,MLS#: 7099341MLS Logo

Travel times

Living Room

Kitchen

Dining Room

Zillow last checked:

Listing updated:

Listed by:

Emily Margaret Korb 651-245-8517,

Pemberton RE,

Tyson Korb 651-245-0886

Source: NorthstarMLS as distributed by MLS GRID,MLS#: 7099341MLS Logo

Facts & features

Interior

Bedrooms & bathrooms
  • Bedrooms: 4
  • Bathrooms: 2
  • Full bathrooms: 1
  • 3/4 bathrooms: 1
Bedroom
  • Level: Main
  • Area: 176 Square Feet
  • Dimensions: 16x11
Bedroom 2
  • Level: Main
  • Area: 144 Square Feet
  • Dimensions: 12x12
Bedroom 3
  • Level: Lower
  • Area: 204 Square Feet
  • Dimensions: 17x12
Bedroom 4
  • Level: Lower
  • Area: 143 Square Feet
  • Dimensions: 13x11
Dining room
  • Level: Main
  • Area: 96 Square Feet
  • Dimensions: 8x12
Kitchen
  • Level: Main
  • Area: 132 Square Feet
  • Dimensions: 11x12
Living room
  • Level: Main
  • Area: 240 Square Feet
  • Dimensions: 20x12
Recreation room
  • Level: Lower
  • Area: 325 Square Feet
  • Dimensions: 25x13
Heating
  • Forced Air
Cooling
  • Central Air
Appliances
  • Included: Dishwasher, Dryer, Microwave, Range, Refrigerator, Washer
Features
  • Basement: Finished,Full
  • Number of fireplaces: 1
  • Fireplace features: Gas
Interior area
  • Total structure area: 1,930
  • Total interior livable area: 1,823 sqft
  • Finished area above ground: 989
  • Finished area below ground: 834

Property

Parking
  • Total spaces: 3
  • Parking features: Attached, Heated Garage, Insulated Garage
  • Attached garage spaces: 3
Accessibility
  • Accessibility features: None
Features
  • Levels: Multi/Split
  • Fencing: Full
Lot
  • Size: 0.34 Acres
  • Dimensions: 100 x 150
Details
  • Foundation area: 989
  • Parcel number: 110106800
  • Zoning description: Residential-Single Family

Construction

Type & style
  • Home type: SingleFamily
  • Property subtype: Single Family
Materials
  • Roof: Asphalt
Condition
  • New construction: No
  • Year built: 2003

Utilities & green energy

  • Gas: Natural Gas
  • Sewer: City Sewer/Connected
  • Water: City Water/Connected, Well

Community & HOA

Community
  • Subdivision: Wood Duck Ponds
HOA
  • Has HOA: No
Location
  • Region: North Branch

Financial & listing details

  • Price per square foot: $181/sqft
  • Tax assessed value: $289,600
  • Annual tax amount: $3,488
  • Date on market: 7/23/2026
  • Cumulative days on market: 42 days

Price history

DateEventPrice
8/26/2026Pending sale$329,900$181/sqft
Source: NorthstarMLS as distributed by MLS GRID #7099341 Report a problem
8/6/2026Price change$329,900-2.9%$181/sqft
Source: NorthstarMLS as distributed by MLS GRID #7099341 Report a problem
7/24/2026Listed for sale$339,900+241.6%$186/sqft
Source: NorthstarMLS as distributed by MLS GRID #7099341 Report a problem
7/19/2012Sold$99,500-42.7%$55/sqft
Source: NorthstarMLS as distributed by MLS GRID #4148721 Report a problem
1/20/2004Sold$173,500$95/sqft
Source: Public Record Report a problem

Public tax history

YearProperty taxesTax assessment
2024$3,528 +2.9%$269,100 +0.4%
2023$3,428 +20.2%$268,000 +43.6%
2022$2,852 -4%$186,600 -0.2%
2021$2,970 +0.6%$186,900
2020$2,952 +32%--
2017$2,236 +100%--
2016$1,118 -44.4%--
2015$2,012 +6.2%--
2014$1,894 +7%$117,900
2013$1,770 -6.4%--
2012$1,892 -4.4%--
2011$1,980 +0.5%--
2010$1,970 --
2009-- --
2008$2,026 -6.2%--
2007$2,160 +23.5%--
2006$1,749 +0.2%--
2005$1,746 +410.5%--
2004$342 --

Find assessor info on the county website

Monthly payment

Est. payment
$2,012/mo
Principal & interest
$1704
Property taxes
$308
More affordability toolsChevron Right

Estimated market value

$330,000

$314,000 - $347,000

$2,422/mo

Climate risks

Explore flood, wildfire, and other predictive climate risk information for this property on First Street®️.

Neighborhood: 55056

Nearby schools

Sunrise River Elementary School
Grades 1-50.5 miles
7/10
GreatSchools® Rating
Test Score Rating
7/10
Student Progress Rating
6/10
North Branch Middle School
Grades 6-80.9 miles
3/10
GreatSchools® Rating
Test Score Rating
4/10
Student Progress Rating
2/10
North Branch Senior High School
Grades 9-120.6 miles
5/10
GreatSchools® Rating
Test Score Rating
3/10
College Readiness Rating
6/10