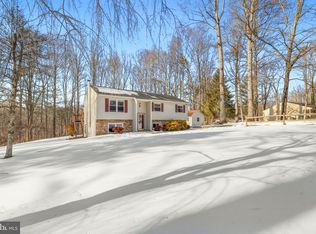
The possibilities are endless with this 4.5 acre property offering 2 homes! Tucked away in a secluded location on the DC side of Warrenton, this farmette with extensive gardens, fencing, a creek, and barn with electricity has everything you are looking for. The main house provides an open floor plan, crown molding, hardwood floors in living and bedroom areas, fresh paint and new kitchen floors. The primary bedroom offers an ensuite bathroom and sliding door that steps onto the private deck with hot tub. Downstairs is a rec room with wood burning stove, wet bar, space for a 4th bedroom, a bath, and large storage space/workshop area with cabinets and shelving. The guest house is ADA-compliant and offers 2 bedrooms, 1 bath, a cozy kitchen, and living room with it's own private deck. This space is perfect as an in-law suite and provides comfort and privacy, while still offering easy access to the yard and main house. It could also be used as a long-term rental, Airbnb, or business or home office. Each home has it's own septic, shared well, utilities, house address and garages. So many possibilities with this unique and expansive property!
Sold for $740,000
$740,000
7278 Knightsbridge Ln, Warrenton, VA 20187
5beds
2,600sqft
Single Family Residence
Built in 1979
4.51 Acres Lot
$848,100 Zestimate®
$285/sqft
$3,811 Estimated rent
Home value
$848,100
$806,000 - $899,000
$3,811/mo
Zestimate® history
Owner options
List your home for rent
$3,811/mo
Rent Zestimate®
Find your next renter with Zillow Rental Manager. Plus, with online applications, you can quickly screen prospective tenants – for free.
$3,811/mo
Rent Zestimate®
Refinance and save
$4,524/mo
Est. payment
Refinancing to a lower rate could help reduce your monthly payments and save thousands over the life of the loan.
$4,524/mo
Est. payment
Explore your selling options
Work with a Zillow partner agent
Leverage their expertise and Zillow's premium Showcase listings to get your home seen by more buyers.
Get startedList with your own agent
Get your home in front of millions of buyers by listing it on Zillow.
Learn how to do itSell it yourself
Take full control of how buyers see your home on Zillow by listing For Sale by Owner (FSBO).
List your homeWhat's special
Workshop areaWood burning stovePrivate deckHot tubRec roomWet barOpen floor plan
Zillow last checked:
Listing updated:
Listed by:
Shannon Lamb 703-987-5886,
Pearson Smith Realty, LLC
Bought with:
Jen Kitner, 0225225171
Pearson Smith Realty, LLC
Source: Bright MLS,MLS#: VAFQ2011702
Facts & features
Interior
Bedrooms & bathrooms
- Bedrooms: 5
- Bathrooms: 4
- Full bathrooms: 3
- 1/2 bathrooms: 1
- Main level bathrooms: 2
- Main level bedrooms: 3
Rooms
- Room types: Living Room, Primary Bedroom, Bedroom 2, Bedroom 3, Bedroom 4, Kitchen, Family Room, Foyer, Breakfast Room, Bedroom 1, Study, In-Law/auPair/Suite, Laundry, Other, Office, Storage Room, Utility Room
Basement
- Area: 1300
Heating
- Programmable Thermostat, Humidity Control, Heat Pump, Electric, Propane
Cooling
- Central Air, Electric
Appliances
- Included: Dishwasher, Dual Flush Toilets, Exhaust Fan, Ice Maker, Microwave, Oven, Refrigerator, Water Heater, Disposal, Cooktop, Self Cleaning Oven, Water Dispenser, Electric Water Heater
- Laundry: Washer/Dryer Hookups Only, Laundry Room
Features
- Eat-in Kitchen, Combination Kitchen/Dining, Combination Kitchen/Living, Chair Railings, Crown Molding, Bar, Floor Plan - Traditional, Dry Wall, Wood Walls
- Flooring: Wood
- Doors: Sliding Glass
- Windows: Screens, Double Pane Windows
- Basement: Rear Entrance,Finished,Exterior Entry,Windows,Space For Rooms,Workshop,Walk-Out Access
- Number of fireplaces: 1
- Fireplace features: Wood Burning Stove
Interior area
- Total structure area: 2,600
- Total interior livable area: 2,600 sqft
- Finished area above ground: 1,300
- Finished area below ground: 1,300
Property
Parking
- Total spaces: 3
- Parking features: Garage Door Opener, Garage Faces Front, Attached
- Attached garage spaces: 3
Accessibility
- Accessibility features: None
Features
- Levels: Multi/Split,Two
- Stories: 2
- Patio & porch: Deck
- Exterior features: Extensive Hardscape
- Pool features: None
- Has spa: Yes
- Spa features: Hot Tub
- Fencing: Back Yard
- Has view: Yes
- View description: Trees/Woods, Garden
Lot
- Size: 4.51 Acres
- Features: Backs to Trees, Open Lot, Private, Clay, Rocky
Details
- Additional structures: Above Grade, Below Grade, Outbuilding
- Parcel number: 6995919507
- Zoning: R1
- Special conditions: Standard
Construction
Type & style
- Home type: SingleFamily
- Architectural style: Traditional
- Property subtype: Single Family Residence
Materials
- Brick, Vinyl Siding
- Foundation: Block
- Roof: Asphalt
Condition
- New construction: No
- Year built: 1979
- Major remodel year: 2004
Utilities & green energy
- Sewer: On Site Septic
- Water: Well, Well Permit on File
Green energy
- Energy efficient items: Lighting, HVAC
- Indoor air quality: Integrated Pest Management
Community & HOA
Community
- Subdivision: None Available
HOA
- Has HOA: No
Location
- Region: Warrenton
Financial & listing details
- Price per square foot: $285/sqft
- Tax assessed value: $708,900
- Annual tax amount: $6,401
- Date on market: 3/28/2024
- Listing agreement: Exclusive Right To Sell
- Listing terms: Conventional,VA Loan,Negotiable
- Ownership: Fee Simple
Price history
| Date | Event | Price |
|---|---|---|
| 4/30/2024 | Sold | $740,000+5.7%$285/sqft |
Source:  Bright MLS #VAFQ2011702 Report a problem Bright MLS #VAFQ2011702 Report a problem | ||
| 4/1/2024 | Contingent | $699,900$269/sqft |
Source: Bright MLS #VAFQ2011702 Report a problem | ||
| 3/28/2024 | Listed for sale | $699,900+40.6%$269/sqft |
Source: Bright MLS #VAFQ2011702 Report a problem | ||
| 8/22/2017 | Sold | $497,900-0.4%$192/sqft |
Source: Public Record Report a problem | ||
| 5/24/2017 | Price change | $499,900-3.7%$192/sqft |
Source: RE/MAX Real Estate Connections #FQ9837496 Report a problem | ||
| 4/19/2017 | Price change | $519,000-3.7%$200/sqft |
Source: RE/MAX Real Estate Connections #FQ9837496 Report a problem | ||
| 3/27/2017 | Price change | $539,000-1.8%$207/sqft |
Source: RE/MAX Real Estate Connections #FQ9837496 Report a problem | ||
| 1/9/2017 | Listed for sale | $549,000+3.8%$211/sqft |
Source: RE/MAX Real Estate Connections #FQ9837496 Report a problem | ||
| 10/12/2016 | Listing removed | $529,000$203/sqft |
Source: Keller Williams Realty Chantilly Ventures #FQ8713479 Report a problem | ||
| 10/5/2016 | Listed for sale | $529,000-22.1%$203/sqft |
Source: Keller Williams Realty Chantilly Ventures #FQ8713479 Report a problem | ||
| 12/21/2015 | Listing removed | $679,000$261/sqft |
Source: RE/MAX REGENCY #FQ8713479 Report a problem | ||
| 10/20/2015 | Listed for sale | $679,000$261/sqft |
Source: RE/MAX REGENCY #FQ8713479 Report a problem | ||
| 7/19/2015 | Listing removed | $679,000$261/sqft |
Source: Platinum Realty Inc. #FQ8695444 Report a problem | ||
| 7/16/2015 | Listed for sale | $679,000$261/sqft |
Source: Platinum Realty Inc. #FQ8695444 Report a problem | ||
Public tax history
| Year | Property taxes | Tax assessment |
|---|---|---|
| 2025 | $6,855 +2.5% | $708,900 |
| 2024 | $6,685 +4.4% | $708,900 |
| 2023 | $6,401 | $708,900 |
| 2022 | $6,401 +21.9% | $708,900 +34.2% |
| 2021 | $5,249 | $528,100 |
| 2020 | -- | $528,100 |
| 2019 | $5,200 | $528,100 |
| 2018 | $5,200 | $528,100 +19.4% |
| 2016 | -- | $442,200 +10.1% |
| 2015 | -- | $401,500 |
| 2014 | -- | $401,500 +7.7% |
| 2013 | -- | $372,700 |
| 2012 | -- | $372,700 |
| 2011 | -- | $372,700 |
| 2010 | -- | $372,700 -15.6% |
| 2009 | -- | $441,600 |
| 2008 | -- | $441,600 |
| 2007 | -- | $441,600 |
| 2005 | -- | $441,600 +85.1% |
| 2004 | -- | $238,600 +19.5% |
| 2003 | -- | $199,600 |
| 2002 | -- | $199,600 +21.3% |
| 2001 | -- | $164,600 |
| 2000 | -- | $164,600 |
Find assessor info on the county website
Neighborhood: 20187
Nearby homes
- $735,1002 bd1 ba1.1k sqft7280 Knightsbridge Ln, Warrenton, VA 20187Off Market

- $512,0003 bd1 ba1.5k sqft5672 Red Maple Ct, Warrenton, VA 20187Off Market
- $560,0004 bd3 ba2.1k sqft5666 Red Maple Ct, Warrenton, VA 20187Sold
- $619,0003 bd2 ba1.4k sqft7262 Knightsbridge Ln, Warrenton, VA 20187Off Market
- $635,1004 bd2 ba2.1k sqft5463 Camellia Ct, Warrenton, VA 20187Off Market
- $568,2003 bd3 ba1.5k sqft7324 Walnut Ct, Warrenton, VA 20187Off Market
- $497,2003 bd1 ba1.5k sqft5660 Red Maple Ct, Warrenton, VA 20187Off Market
- $632,6003 bd3 ba1.5k sqft5675 Red Maple Ct, Warrenton, VA 20187Off Market
Nearby schools
GreatSchools rating
- 9/10Greenville Elementary SchoolGrades: PK-5Distance: 3.4 mi
- 8/10Auburn Middle SchoolGrades: 6-8Distance: 1.2 mi
- 8/10Kettle Run High SchoolGrades: 9-12Distance: 3.1 mi
Schools provided by the listing agent
- Middle: Auburn
- High: Kettle Run
- District: Fauquier County Public Schools
Source: Bright MLS. This data may not be complete. We recommend contacting the local school district to confirm school assignments for this home.
Get a cash offer in 3 minutes
Find out how much your home could sell for in as little as 3 minutes with a no-obligation cash offer.
Estimated market value
$848,100
Get a cash offer in 3 minutes
Find out how much your home could sell for in as little as 3 minutes with a no-obligation cash offer.
Estimated market value
$848,100
- Virginia
- Fauquier County
- Warrenton
- 20187
- 7278 Knightsbridge Ln
Nearby cities
Nearby zip codes
Other Warrenton Topics
