One of FARMINGTON HILLS FINEST homes set on a PICTURESQUE just under 3/4 ACRE FLAT LOT with TREE LINED VIEWS affording PRIVACY and options for Pool area. Located in Lower Macungie Township, this home welcomes you into a bright 2-story foyer and 9 ft ceilings throughout out creating beautiful space. Open concept features a DINING ROOM adjacent to the UPDATED EAT IN kitchen with a center island, GRANITE counter tops, and stainless steel appliances and conveniently located to the outside COVERED DECK. Large FAMILY ROOM off of the kitchen is perfect for entertaining or getting cozy with GAS FIREPLACE and VIEWS out every window. BONUS SPACE can be DEDICATED OFFICE, PLAYROOM or fit your individual needs. Completing the first floor are a half bathroom and a CONVENIENTLY located LAUNDRY/MUD room off the TWO BAY GARAGE. Upstairs, discover the PRIMARY RETREAT with a LARGE attached bathroom and HIS and HERS WALK IN CLOSETS with bonus storage space. The second floor as been UPDATED with WARM TONED HARDWOODS and includes 3 GENEROUSLY SIZED additional BEDROOMS and a full hall bath with DOUBLE SINKS. The full basement with extra high ceilings can be built out to suit your needs. ADDITIONAL FEATURES include NEW GAS Furnace /AC UNITS, GAZEBO,FIRE PIT AREA, electronic fence Close to community park, Bear Creek Resort, and the Hamilton Crossings shopping center. Enjoy the comfort and style of this loved residence in a desirable location. CLICK ON REEL FOR VIDEO
Sold for $580,000
$580,000
7278 Periwinkle Dr, Macungie, PA 18062
4beds
2,610sqft
Single Family Residence
Built in 2002
0.64 Acres Lot
$648,400 Zestimate®
$222/sqft
$3,581 Estimated rent
Home value
$648,400
$616,000 - $681,000
$3,581/mo
Zestimate® history
Owner options
List your home for rent
$3,581/mo
Rent Zestimate®
Find your next renter with Zillow Rental Manager. Plus, with online applications, you can quickly screen prospective tenants – for free.
$3,581/mo
Rent Zestimate®
Refinance and save
$3,803/mo
Est. payment
Refinancing to a lower rate could help reduce your monthly payments and save thousands over the life of the loan.
$3,803/mo
Est. payment
Explore your selling options
Work with a Zillow partner agent
Leverage their expertise and Zillow's premium Showcase listings to get your home seen by more buyers.
Get startedList with your own agent
Get your home in front of millions of buyers by listing it on Zillow.
Learn how to do itSell it yourself
Take full control of how buyers see your home on Zillow by listing For Sale by Owner (FSBO).
List your homeWhat's special
Zillow last checked:
Listing updated:
Listed by:
Paula J. Meilinger 610-739-0545,
BHHS Fox & Roach Macungie
Bought with:
George J. Mosellie, RS351305
Coldwell Banker Hearthside
Source: GLVR,MLS#: 741309 Originating MLS: Lehigh Valley MLS
Originating MLS: Lehigh Valley MLSFacts & features
Interior
Bedrooms & bathrooms
- Bedrooms: 4
- Bathrooms: 3
- Full bathrooms: 2
- 1/2 bathrooms: 1
Rooms
- Room types: Den, Office
Primary bedroom
- Description: Updated hardwoods/ his7 her walkins
- Level: Second
- Dimensions: 19.00 x 14.00
Bedroom
- Level: Second
- Dimensions: 12.00 x 12.00
Bedroom
- Level: Second
- Dimensions: 12.00 x 12.00
Bedroom
- Level: Second
- Dimensions: 12.00 x 13.00
Primary bathroom
- Description: Double vanity
- Level: Second
- Dimensions: 10.00 x 12.00
Den
- Level: First
- Dimensions: 10.00 x 13.00
Dining room
- Description: Hardwood floors
- Level: First
- Dimensions: 12.00 x 12.00
Family room
- Description: Gas fire place/ views to back yard
- Level: First
- Dimensions: 17.00 x 15.00
Foyer
- Description: Two story entry, size is est
- Level: First
- Dimensions: 15.00 x 7.00
Other
- Description: Double vanity
- Level: Second
- Dimensions: 5.00 x 12.00
Half bath
- Description: est
- Level: First
- Dimensions: 4.00 x 5.00
Kitchen
- Description: Slider to back deck
- Level: First
- Dimensions: 15.00 x 17.00
Laundry
- Description: Right off garage
- Level: First
- Dimensions: 6.00 x 9.00
Living room
- Description: Hardwood floors
- Level: First
- Dimensions: 12.00 x 12.00
Heating
- Electric, Forced Air, Gas
Cooling
- Central Air, Ceiling Fan(s)
Appliances
- Included: Dishwasher, Gas Cooktop, Disposal, Gas Oven, Gas Range, Gas Water Heater, Microwave, Refrigerator, Water Softener Rented
- Laundry: Washer Hookup, Dryer Hookup, Main Level
Features
- Attic, Entrance Foyer, Eat-in Kitchen, Home Office, Kitchen Island, Walk-In Closet(s)
- Flooring: Ceramic Tile, Hardwood
- Basement: Concrete
- Has fireplace: Yes
- Fireplace features: Family Room
Interior area
- Total interior livable area: 2,610 sqft
- Finished area above ground: 2,610
- Finished area below ground: 0
Property
Parking
- Total spaces: 2
- Parking features: Attached, Garage, Off Street, On Street, Garage Door Opener
- Attached garage spaces: 2
- Has uncovered spaces: Yes
Features
- Stories: 2
- Exterior features: Fire Pit, Shed
- Has view: Yes
- View description: Panoramic
Lot
- Size: 0.64 Acres
- Dimensions: 77.07 x 200.39
- Features: Flat, Views, Wooded
Details
- Additional structures: Gazebo, Shed(s)
- Parcel number: 546485417514001
- Zoning: SR-SEMI - RURAL
- Special conditions: None
Construction
Type & style
- Home type: SingleFamily
- Architectural style: Contemporary
- Property subtype: Single Family Residence
Materials
- Brick, Vinyl Siding
- Foundation: Basement
- Roof: Asphalt,Fiberglass
Condition
- Unknown
- Year built: 2002
Utilities & green energy
- Electric: 200+ Amp Service, Circuit Breakers
- Sewer: Public Sewer
- Water: Public
Community & HOA
Community
- Security: Smoke Detector(s)
- Subdivision: Farmington Hills
Location
- Region: Macungie
Financial & listing details
- Price per square foot: $222/sqft
- Tax assessed value: $318,900
- Annual tax amount: $8,141
- Date on market: 9/19/2025
- Cumulative days on market: 31 days
- Listing terms: Cash,Conventional
- Ownership type: Fee Simple
Price history
| Date | Event | Price |
|---|---|---|
| 8/14/2024 | Sold | $580,000-2.5%$222/sqft |
Source:  GLVR #741309 Report a problem GLVR #741309 Report a problem | ||
| 7/9/2024 | Pending sale | $595,000$228/sqft |
Source: GLVR #741309 Report a problem | ||
| 7/9/2024 | Listed for sale | $595,000$228/sqft |
Source: GLVR #741309 Report a problem | ||
| 7/6/2024 | Listing removed | $595,000$228/sqft |
Source: Berkshire Hathaway HomeServices Fox & Roach, REALTORS #739098 Report a problem | ||
| 6/19/2024 | Price change | $595,000-1.6%$228/sqft |
Source: GLVR #739098 Report a problem | ||
| 6/4/2024 | Listed for sale | $604,900+80%$232/sqft |
Source: GLVR #739098 Report a problem | ||
| 10/12/2011 | Sold | $336,000-3.7%$129/sqft |
Source: Public Record Report a problem | ||
| 7/30/2011 | Listed for sale | $349,000+24.5%$134/sqft |
Source: Prudential Patt, White Real Estate #414611 Report a problem | ||
| 12/13/2002 | Sold | $280,241$107/sqft |
Source: Public Record Report a problem | ||
Public tax history
| Year | Property taxes | Tax assessment |
|---|---|---|
| 2025 | $8,409 +6.8% | $318,900 |
| 2024 | $7,877 +2% | $318,900 |
| 2023 | $7,719 | $318,900 |
| 2022 | $7,719 +4.6% | $318,900 |
| 2021 | $7,377 +1% | $318,900 |
| 2020 | $7,306 +10207.9% | $318,900 |
| 2019 | $71 | $318,900 |
| 2018 | $71 | $318,900 |
| 2017 | -- | $318,900 |
| 2016 | -- | $318,900 |
| 2015 | -- | $318,900 |
| 2014 | -- | $318,900 +177.3% |
| 2012 | -- | $115,000 |
| 2011 | -- | $115,000 |
| 2010 | -- | $115,000 |
| 2009 | -- | $115,000 |
| 2008 | -- | $115,000 |
| 2007 | -- | $115,000 |
| 2006 | -- | $115,000 |
| 2005 | -- | $115,000 |
| 2004 | -- | $115,000 +751.9% |
| 2003 | -- | $13,500 |
Find assessor info on the county website
Neighborhood: Ancient Oaks
Nearby homes
- $607,1004 bd2 ba2.6k sqft7284 Periwinkle Dr, Macungie, PA 18062Off Market
- $714,8006 bd3 ba2.6k sqft7260 Periwinkle Dr, Macungie, PA 18062Off Market
- $648,1004 bd2 ba2.8k sqft7081 Tuscany Dr, Macungie, PA 18062Off Market
- $590,0004 bd3 ba2.3k sqft7281 Periwinkle Dr, Macungie, PA 18062Sold
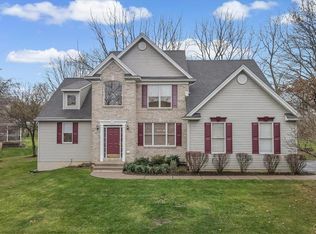
- $571,8004 bd2 ba2.3k sqft7267 Periwinkle Dr, Macungie, PA 18062Off Market
- $641,4004 bd2 ba2.8k sqft7087 Tuscany Dr, Macungie, PA 18062Off Market
- $622,2004 bd3 ba2.8k sqft7308 Periwinkle Dr, Macungie, PA 18062Off Market
- $673,9005 bd4 ba2.9k sqft7258 Poppy Dr, Macungie, PA 18062Off Market
Nearby schools
GreatSchools rating
- 8/10Alburtis El SchoolGrades: K-5Distance: 2.1 mi
- 7/10Lower Macungie Middle SchoolGrades: 6-8Distance: 1.4 mi
- 8/10Emmaus High SchoolGrades: 9-12Distance: 4.4 mi
Schools provided by the listing agent
- District: East Penn
Source: GLVR. This data may not be complete. We recommend contacting the local school district to confirm school assignments for this home.
Get a cash offer in 3 minutes
Find out how much your home could sell for in as little as 3 minutes with a no-obligation cash offer.
Estimated market value
$648,400
Get a cash offer in 3 minutes
Find out how much your home could sell for in as little as 3 minutes with a no-obligation cash offer.
Estimated market value
$648,400
- Pennsylvania
- Lehigh County
- Macungie
- 18062
- Ancient Oaks
- 7278 Periwinkle Dr
Nearby cities
Nearby neighborhoods
Nearby zip codes
Other Macungie Topics
