Spacious 3 Bedroom, 3 Full Bath, 2,400+ Sqft + Partially Finished Lower Level Situated On 5.9 Acres W/36x54 Outbuilding. Sun-filled Livingrm Opens Into Dining Area & Stunning Kitchen Boasting Quartz Counters, Ge Ss Appliances - Gas Range, Bar Seating, Ceramic Title Backsplash, Hardwd Flrs. Lower Level Includes Full Bathroom/utility Rm, Oversized Familyrm W/wood Burning Fireplace, Leading To A Heated Sunrm. Partial Finished Bsmt - Perfect Place To Watch Games, Workout Rm, Office. 3 Bedrms Upstairs. Primary Bedrm W/ensuite Full Bath, Walk-in Closet. Large Hall Bath W/dual Vanity. Entertain On The Two-tiered Deck, Gazebo, Paver Patio, Fully Stocked Pond - Perfect Oasis. Two Car Attached Garage. 36x54 Outbuilding. Front Is Finished W/electric Heat, 10x10 Overhead Garage Door, Back Part Has Two Stalls, Loft Storage, Space For Equipment. Updates: Ac '18, Trane Furnace '20, Roof '10, H2o '20, Many Replacement Windows. Asphalt Driveway. Liberty Benton School District.
Sold for $487,000
$487,000
7278 S Township Road 94, Findlay, OH 45840
3beds
2,132sqft
Single Family Residence
Built in 1973
5.97 Acres Lot
$451,500 Zestimate®
$228/sqft
$2,550 Estimated rent
Home value
$451,500
$397,000 - $510,000
$2,550/mo
Zestimate® history
Owner options
List your home for rent
$2,550/mo
Rent Zestimate®
Find your next renter with Zillow Rental Manager. Plus, with online applications, you can quickly screen prospective tenants – for free.
$2,550/mo
Rent Zestimate®
Refinance and save
$3,083/mo
Est. payment
Refinancing to a lower rate could help reduce your monthly payments and save thousands over the life of the loan.
$3,083/mo
Est. payment
Explore your selling options
Work with a Zillow partner agent
Leverage their expertise and Zillow's premium Showcase listings to get your home seen by more buyers.
Get startedList with your own agent
Get your home in front of millions of buyers by listing it on Zillow.
Learn how to do itSell it yourself
Take full control of how buyers see your home on Zillow by listing For Sale by Owner (FSBO).
List your homeWhat's special
Zillow last checked:
Listing updated:
Listed by:
Kyle M. Recker 567-230-2008 kylerecker@howardhanna.com,
Howard Hanna - Port Clinton
Bought with:
Out of Area Agent
Firelands Association of Realt
Source: Firelands MLS,MLS#: 20242555Originating MLS: Firelands MLS
Facts & features
Interior
Bedrooms & bathrooms
- Bedrooms: 3
- Bathrooms: 3
- Full bathrooms: 3
Rooms
- Room types: Sun Room
Primary bedroom
- Level: Second
- Area: 180
- Dimensions: 15 x 12
Bedroom 2
- Level: Second
- Area: 120
- Dimensions: 10 x 12
Bedroom 3
- Level: Second
- Area: 120
- Dimensions: 12 x 10
Bedroom 4
- Area: 0
- Dimensions: 0 x 0
Bedroom 5
- Area: 0
- Dimensions: 0 x 0
Bathroom
- Level: Main
Bathroom 1
- Level: Second
Bathroom 2
- Level: Second
Dining room
- Features: Combo
- Area: 0
- Dimensions: 0 x 0
Family room
- Level: Lower
- Area: 224
- Dimensions: 14 x 16
Kitchen
- Level: Main
- Area: 120
- Dimensions: 12 x 10
Living room
- Level: Main
- Area: 240
- Dimensions: 16 x 15
Heating
- Gas, Forced Air
Cooling
- Central Air
Appliances
- Included: Dishwasher, Dryer, Microwave, Range, Refrigerator, Washer
- Laundry: Laundry Room
Features
- Basement: Partially Finished
Interior area
- Total structure area: 2,132
- Total interior livable area: 2,132 sqft
Property
Parking
- Total spaces: 2
- Parking features: Attached, Off Street, Paved
- Attached garage spaces: 2
- Has uncovered spaces: Yes
Features
- Levels: Multi/Split
Lot
- Size: 5.97 Acres
Details
- Parcel number: 280000056400
Construction
Type & style
- Home type: SingleFamily
- Property subtype: Single Family Residence
Materials
- Vinyl Siding
- Foundation: Basement
- Roof: Asphalt
Condition
- Year built: 1973
Utilities & green energy
- Electric: ON
- Sewer: Septic Tank
- Water: Well
Community & HOA
Location
- Region: Findlay
Financial & listing details
- Price per square foot: $228/sqft
- Annual tax amount: $3,222
- Price range: $487K - $487K
- Date on market: 7/16/2024
- Date available: 01/01/1800
- Listing terms: Conventional
Price history
| Date | Event | Price |
|---|---|---|
| 8/12/2024 | Sold | $487,000+5.9%$228/sqft |
Source: Firelands MLS #20242555 Report a problem | ||
| 7/22/2024 | Contingent | $459,900$216/sqft |
Source: Firelands MLS #20242555 Report a problem | ||
| 7/19/2024 | Listed for sale | $459,900$216/sqft |
Source: Firelands MLS #20242555 Report a problem | ||
Public tax history
Tax history is unavailable.
Neighborhood: 45840
Nearby homes
- $487,0003 bd3 ba2.1k sqft7278 Township Road 94, Findlay, OH 45840Sold
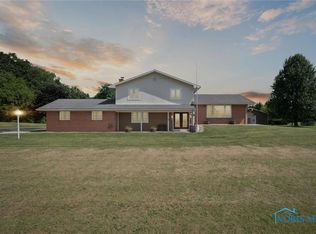
- $451,9003 bd4 ba2.7k sqft7356 Township Road 94, Findlay, OH 45840Off Market
- $627,3003 bd3 ba2.3k sqft7470 Township Road 94, Findlay, OH 45840Off Market
- $493,0003 bd2 ba2.4k sqft7245 Township Road 94, Findlay, OH 45840Off Market
- $1,060,2004 bd5 ba4.2k sqft7297 Township Road 94, Findlay, OH 45840Off Market
- $349,000-- bd-- ba-- sqft7135 Township Road 135, Findlay, OH 45840Off Market
- $683,1003 bd2 ba3k sqft7221 Township Road 94, Findlay, OH 45840Off Market
- $150,0005.01 Acres0 Township Road 94, Findlay, OH 45840Sold
- $463,6004 bd3 ba3.8k sqft7135 Twp Rd 135, Findlay, OH 45840Off Market
Nearby schools
GreatSchools rating
- 8/10Liberty-Benton Elementary SchoolGrades: K-4Distance: 3.1 mi
- 8/10Liberty-Benton Middle SchoolGrades: 5-8Distance: 3.1 mi
- 8/10Liberty-Benton High SchoolGrades: 9-12Distance: 3.1 mi
Schools provided by the listing agent
- District: Liberty Benton
Source: Firelands MLS. This data may not be complete. We recommend contacting the local school district to confirm school assignments for this home.
Get a cash offer in 3 minutes
Find out how much your home could sell for in as little as 3 minutes with a no-obligation cash offer.
Estimated market value
$451,500
Get a cash offer in 3 minutes
Find out how much your home could sell for in as little as 3 minutes with a no-obligation cash offer.
Estimated market value
$451,500
- Ohio
- Hancock County
- Findlay
- 45840
- 7278 S Township Road 94
Nearby cities
Nearby zip codes
Other Findlay Topics
