Skip main navigation
Sold for $118,500
  • $118,500

    7278 Senator St, Detroit, MI 48209

    3beds
    1,872sqft
    Single Family Residence
    Built in 1919
    3,049 Square Feet Lot
    $111,900 Zestimate®
    $63/sqft
    $1,655 Estimated rent

    Home value

    $111,900

    $106,000 - $117,000

    $1,655/mo

    Zestimate® history
    Loading
    Loading...

    Owner options

    List your home for rent

    $1,655/mo

    Rent Zestimate®

    Find your next renter with Zillow Rental Manager. Plus, with online applications, you can quickly screen prospective tenants – for free.

    Learn more

    $1,655/mo

    Rent Zestimate®

    Refinance and save

    $682/mo

    Est. payment

    Refinancing to a lower rate could help reduce your monthly payments and save thousands over the life of the loan.

    See today's rates

    $682/mo

    Est. payment

    Explore your selling options

    Work with a Zillow partner agent

    Leverage their expertise and Zillow's premium Showcase listings to get your home seen by more buyers.

    Get started

    List with your own agent

    Get your home in front of millions of buyers by listing it on Zillow.

    Learn how to do it

    Sell it yourself

    Take full control of how buyers see your home on Zillow by listing For Sale by Owner (FSBO).

    List your home

    What's special

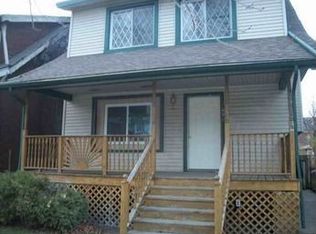
    Welcome home to Senator Street, a delightful single-family home combining historic Detroit soul with fantastic functional spaces and square footage offering comfortable living space, this home greets you with a warm, inviting living area centered around a cozy classic fireplace. The kitchen and living layouts flow naturally, making it perfect for everyday living or weekend hosting. This charming, single-family home is located in the historic Springwell's Village neighborhood of Southwest Detroit. Some of the amenities just to name a few, include an enclosed porch at the entry, forced air heating, a classic fireplace, a partially finished basement, and an updated garage. The front entry opens to a spacious enclosed porch, leading you inside where stunning natural lighting streams in from all directions, creating an instantly warm and radiant atmosphere. The main floor has a large living room centered around the classic fireplace, shifting seamlessly into a spacious dining room that is perfect for holidays and entertaining. Right off the kitchen, you will find a bonus back room opens up with windows overlooking the backyard offering a serene, sunlit footprint ideal for a small private office, a cozy reading nook, or a private space for relaxing. The home's amenities continue upstairs, featuring the main bathroom complete with a luxurious tub. Downstairs, the partially finished basement offers excellent potential for a recreation room, home gym, or a dedicated workshop. It also houses a fully functioning second full bathroom with a shower, convenience for guests. Complete with hassle-free parking in the updated garage; Situated in the vibrant Springwell's Village community, you are just minutes away from local parks, historic markets, and the renowned dining along West Vernor Highway.

    Zillow last checked:

    Listing updated:

    Listed by:

    Angel Holbrook 313-205-3242,

    Berkshire Hathaway HomeServices The Loft Warehouse

    Bought with:

    Susana Grimaldo-Torres, 6501450693

    Century 21 Curran & Oberski

    Source: Realcomp II,MLS#: 20261059002MLS Logo

    Facts & features

    Interior

    Bedrooms & bathrooms
    • Bedrooms: 3
    • Bathrooms: 2
    • Full bathrooms: 2
    Bedroom
    • Level: Second
    • Area: 108
    • Dimensions: 9 X 12
    Bedroom
    • Level: Second
    • Area: 120
    • Dimensions: 12 X 10
    Bedroom
    • Level: Second
    • Area: 108
    • Dimensions: 12 X 9
    Other
    • Level: Second
    • Area: 56
    • Dimensions: 8 X 7
    Other
    • Level: Basement
    • Area: 90
    • Dimensions: 10 X 9
    Other
    • Level: Entry
    • Area: 48
    • Dimensions: 8 X 6
    Dining room
    • Level: Entry
    • Area: 169
    • Dimensions: 13 X 13
    Kitchen
    • Level: Entry
    • Area: 120
    • Dimensions: 12 X 10
    Living room
    • Level: Entry
    • Area: 234
    • Dimensions: 18 X 13
    Other
    • Level: Entry
    • Area: 138
    • Dimensions: 23 X 6
    Heating
    • Forced Air, Natural Gas
    Cooling
    • Window Units
    Appliances
    • Included: Dryer, Free Standing Gas Range, Free Standing Refrigerator, Microwave, Portable Dishwasher, Washer
    Features
    • Basement: Partially Finished
    • Has fireplace: Yes
    • Fireplace features: Living Room
    Interior area
    • Total interior livable area: 1,872 sqft
    • Finished area above ground: 1,248
    • Finished area below ground: 624

    Property

    Parking
    • Total spaces: 1.5
    • Parking features: Oneand Half Car Garage, Alley Access, Detached, Garage Faces Rear
    • Garage spaces: 1.5
    Features
    • Levels: Two
    • Stories: 2
    • Entry location: GroundLevel
    • Pool features: None
    Lot
    • Size: 3,049 Square Feet
    • Dimensions: 32 x 100
    Details
    • Parcel number: W18I001186S
    • Special conditions: Short Sale No,Standard

    Construction

    Type & style
    • Home type: SingleFamily
    • Architectural style: Bungalow
    • Property subtype: Single Family Residence
    Materials
    • Aluminum Siding, Asphalt, Brick, Concrete
    • Foundation: Basement, Brick Mortar, Poured
    • Roof: Asphalt
    Condition
    • New construction: No
    • Year built: 1919

    Utilities & green energy

    • Sewer: Public Sewer, Sewer At Street
    • Water: Public
    • Utilities for property: Above Ground Utilities, Cable Available

    Community & HOA

    Community
    • Security: Security System Owned
    • Subdivision: FERNDALE AVE SUB
    HOA
    • Has HOA: No
    Location
    • Region: Detroit

    Financial & listing details

    • Price per square foot: $63/sqft
    • Tax assessed value: $12,668
    • Annual tax amount: $1,081
    • Date on market: 7/29/2026
    • Cumulative days on market: 11 days
    • Listing agreement: Exclusive Right To Sell
    • Listing terms: Cash,Conventional,FHA,Warranty Deed

    Price history

    DateEventPrice
    8/21/2026Sold$118,500+5%$63/sqft
    Source: Realcomp II #20261059002 Report a problem
    8/6/2026Pending sale$112,900$60/sqft
    Source: BHHS broker feed #20261059002 Report a problem
    7/29/2026Listed for sale$112,900$60/sqft
    Source: Realcomp II #20261059002 Report a problem

    Public tax history

    YearProperty taxesTax assessment
    2025-- $34,200 +28.1%
    2024-- $26,700 +20.3%
    2023-- $22,200 +22%
    2022-- $18,200 +13%
    2021-- $16,100
    2020$545 -41.9%$16,100 +29.8%
    2019$937 $12,400 +21.6%
    2018$937 $10,200 +1%
    2017-- $10,100 -9%
    2016$813 $11,100
    2015$813 -19.5%$11,100 -10.1%
    2013$1,010 +24.2%$12,351 -30.2%
    2010$813 $17,695 -12%
    2009-- $20,108 -10.5%
    2008-- $22,467
    2007-- $22,467 +5.5%
    2005$101 $21,296 +3%
    2004-- $20,676
    Find assessor info on the county website

    Neighborhood: Springwells

    Nearby schools

    GreatSchools rating
    Get a cash offer in 3 minutes
    Find out how much your home could sell for in as little as 3 minutes with a no-obligation cash offer.
    Estimated market value
    $111,900
    Get a cash offer in 3 minutes
    Find out how much your home could sell for in as little as 3 minutes with a no-obligation cash offer.
    Estimated market value
    $111,900