Welcome to an exceptional opportunity in the heart of Solon! This stunning two-story single-family residence offers a blend of elegance, comfort, and modern updates that make it the perfect place to call home. Step inside to a grand entryway with a soaring vaulted ceiling and gorgeous hardwood floors that flow throughout much of the main level. Enjoy entertaining in the spacious family room, featuring a cozy gas fireplace, built-in storage cabinets, and a convenient wet bar with a sink—perfect for gatherings or relaxing evenings in. The beautifully updated kitchen boasts contemporary finishes and offers plenty of space for culinary creativity. With the first-floor laundry area that is designed for your convenience. An updated half bath on the main level adds extra convenience for both family and guests. Upstairs, discover four generous bedrooms, including a luxurious primary suite with a completely renovated primary bathroom with a thoughtfully updated dressing room. Step outside onto the back deck and enjoy serene views overlooking a sprawling 0.37-acre yard—ideal for summer barbecues or quiet mornings with coffee. With a three-car garage, there’s ample parking and storage for all your needs. Recent new siding enhances curb appeal and ensures lasting value. This home seamlessly combines style, function, and updates, all within a highly desirable neighborhood and award-winning school district. Don’t miss your chance—schedule your private tour today!
Closed
$560,000
7278 Winchester Dr, Solon, OH 44139
4beds
3,030sqft
Single Family Residence
Built in 1988
0.37 Acres Lot
$540,600 Zestimate®
$185/sqft
$3,217 Estimated rent
Home value
$540,600
$514,000 - $568,000
$3,217/mo
Zestimate® history
Owner options
List your home for rent
$3,217/mo
Rent Zestimate®
Find your next renter with Zillow Rental Manager. Plus, with online applications, you can quickly screen prospective tenants – for free.
$3,217/mo
Rent Zestimate®
Refinance and save
$4,099/mo
Est. payment
Refinancing to a lower rate could help reduce your monthly payments and save thousands over the life of the loan.
$4,099/mo
Est. payment
Explore your selling options
Work with a Zillow partner agent
Leverage their expertise and Zillow's premium Showcase listings to get your home seen by more buyers.
Get startedList with your own agent
Get your home in front of millions of buyers by listing it on Zillow.
Learn how to do itSell it yourself
Take full control of how buyers see your home on Zillow by listing For Sale by Owner (FSBO).
List your homeWhat's special
Spacious family roomCompletely renovated primary bathroomLuxurious primary suiteCozy gas fireplaceThoughtfully updated dressing roomBuilt-in storage cabinets
Zillow last checked:
Listing updated:
Listed by:
Leslie Jacobson 330-757-4533 welcome@zoominternet.net,
WEICHERT REALTORS - Welcome Agency
Bought with:
Kim Kaczorowski, 2013003824
Keller Williams Chervenic Rlty
Douglas Kaczorowski, 2023005834
Keller Williams Chervenic Rlty
Source: MLS Now,MLS#: 5212123 Originating MLS: Youngstown Columbiana Association of REALTORS
Originating MLS: Youngstown Columbiana Association of REALTORSFacts & features
Interior
Bedrooms & bathrooms
- Bedrooms: 4
- Bathrooms: 3
- Full bathrooms: 2
- 1/2 bathrooms: 1
- Main level bathrooms: 1
Primary bedroom
- Description: Flooring: Carpet
- Level: Second
- Dimensions: 19 x 11
Bedroom
- Description: Flooring: Carpet
- Level: Second
- Dimensions: 11 x 9
Bedroom
- Description: Sitting bench/cedar chest,Flooring: Carpet
- Level: Second
- Dimensions: 10 x 12
Bedroom
- Description: Sitting bench/cedar chest,Flooring: Carpet
- Level: Second
- Dimensions: 10 x 12
Primary bathroom
- Description: Flooring: Tile
- Level: Second
- Dimensions: 11 x 8
Bathroom
- Description: Flooring: Luxury Vinyl Tile
- Level: Second
- Dimensions: 9 x 4
Bathroom
- Description: Flooring: Hardwood
- Level: First
- Dimensions: 5 x 5
Dining room
- Description: Flooring: Hardwood
- Level: First
- Dimensions: 14 x 10
Entry foyer
- Description: Flooring: Tile
- Level: First
- Dimensions: 7 x 5
Family room
- Description: Flooring: Carpet
- Features: Wet Bar, Fireplace
- Level: First
- Dimensions: 18 x 14
Kitchen
- Description: Flooring: Hardwood
- Level: First
- Dimensions: 17 x 11
Laundry
- Description: Flooring: Luxury Vinyl Tile
- Level: First
- Dimensions: 5 x 7
Living room
- Description: Flooring: Hardwood
- Level: First
- Dimensions: 16 x 13
Other
- Description: Dressing room,Flooring: Carpet
- Level: Second
- Dimensions: 10 x 5
Other
- Description: Walk- in Closet in Primary bedroom,Flooring: Carpet
- Level: Second
- Dimensions: 9 x 7
Heating
- Forced Air, Gas
Cooling
- Central Air
Appliances
- Included: Microwave, Range, Refrigerator
Features
- Basement: Full,Unfinished
- Number of fireplaces: 1
- Fireplace features: Gas
Interior area
- Total structure area: 3,030
- Total interior livable area: 3,030 sqft
- Finished area above ground: 3,030
Property
Parking
- Total spaces: 3
- Parking features: Attached, Garage
- Attached garage spaces: 3
Features
- Levels: Two
- Stories: 2
- Patio & porch: Deck
Lot
- Size: 0.37 Acres
Details
- Parcel number: 95424063
Construction
Type & style
- Home type: SingleFamily
- Architectural style: Conventional
- Property subtype: Single Family Residence
Materials
- Brick, Vinyl Siding
- Roof: Asphalt
Condition
- Year built: 1988
Utilities & green energy
- Sewer: Public Sewer
- Water: Public
Community & HOA
Community
- Subdivision: Meadow Estates 01
HOA
- Has HOA: Yes
- Services included: See Remarks
- HOA fee: $160 annually
- HOA name: Winchester Homeowners Association
Location
- Region: Solon
Financial & listing details
- Price per square foot: $185/sqft
- Tax assessed value: $447,100
- Annual tax amount: $8,008
- Date on market: 5/21/2026
- Cumulative days on market: 37 days
Price history
| Date | Event | Price |
|---|---|---|
| 6/30/2026 | Sold | $560,000+1.8%$185/sqft |
Source:  MLS Now #5212123 Report a problem MLS Now #5212123 Report a problem | ||
| 6/27/2026 | Pending sale | $550,000$182/sqft |
Source: MLS Now #5212123 Report a problem | ||
| 5/21/2026 | Listed for sale | $550,000$182/sqft |
Source: MLS Now #5212123 Report a problem | ||
Public tax history
| Year | Property taxes | Tax assessment |
|---|---|---|
| 2025 | $8,009 -0.2% | $156,490 |
| 2024 | $8,027 +4.2% | $156,490 +25.8% |
| 2023 | $7,707 -0.2% | $124,360 |
| 2022 | $7,719 +1.1% | $124,360 |
| 2021 | $7,631 +0.4% | $124,360 +9% |
| 2020 | $7,601 -6.8% | $114,070 +0% |
| 2019 | $8,152 +23.7% | $114,060 0% |
| 2018 | $6,591 +3.5% | $114,070 +8.7% |
| 2017 | $6,367 +1% | $104,940 |
| 2016 | $6,306 | $104,940 |
| 2015 | $6,306 +1.7% | $104,940 +5% |
| 2014 | $6,199 +1.4% | $99,930 |
| 2013 | $6,111 -5.5% | $99,930 |
| 2012 | $6,468 -2% | $99,930 -3.8% |
| 2011 | $6,600 +899.9% | $103,880 |
| 2010 | $660 -88.9% | $103,880 |
| 2009 | $5,945 -0.7% | $103,880 -4% |
| 2008 | $5,985 +2.5% | $108,230 |
| 2007 | $5,838 +0.1% | $108,230 |
| 2006 | $5,833 +9.2% | $108,230 +15.6% |
| 2005 | $5,339 +13.4% | $93,630 |
| 2004 | $4,710 +2.5% | $93,630 |
| 2003 | $4,594 +4.2% | $93,630 +7% |
| 2002 | $4,408 -44.1% | $87,500 |
| 2001 | $7,893 +8.2% | $87,500 |
| 2000 | $7,298 | $87,500 |
Find assessor info on the county website
Neighborhood: 44139
Nearby homes
- $535,7004 bd2 ba2.9k sqft7284 Winchester Dr, Solon, OH 44139Off Market
- $567,6004 bd2 ba3k sqft7272 Winchester Dr, Solon, OH 44139Off Market
- $565,2004 bd3 ba2.8k sqft7290 Winchester Dr, Solon, OH 44139Off Market
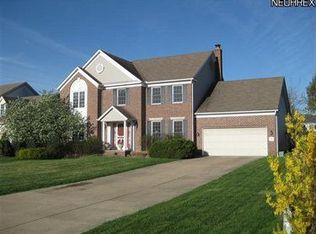
- $579,3004 bd4 ba4.5k sqft7266 Winchester Dr, Solon, OH 44139Off Market
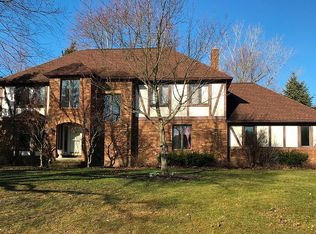
- $324,0003 bd1 ba2k sqft33394 Tallyho Dr, Solon, OH 44139Off Market
- $586,7005 bd5 ba3.2k sqft33399 Popham Ln, Solon, OH 44139Off Market
- $573,0005 bd3 ba3.4k sqft7296 Winchester Dr, Solon, OH 44139Off Market
- $504,0004 bd2 ba2.6k sqft7275 Popham Ln, Solon, OH 44139Off Market
Nearby schools
GreatSchools rating
- 7/10Parkside Elementary SchoolGrades: K-4Distance: 0.9 mi
- 9/10Solon Middle SchoolGrades: 7-9Distance: 1 mi
- 10/10Solon High SchoolGrades: 9-12Distance: 1.2 mi
Schools provided by the listing agent
- District: Solon CSD - 1828
Source: MLS Now. This data may not be complete. We recommend contacting the local school district to confirm school assignments for this home.
Get a cash offer in 3 minutes
Find out how much your home could sell for in as little as 3 minutes with a no-obligation cash offer.
Estimated market value
$540,600
Get a cash offer in 3 minutes
Find out how much your home could sell for in as little as 3 minutes with a no-obligation cash offer.
Estimated market value
$540,600
- Ohio
- Cuyahoga County
- Solon
- 44139
- 7278 Winchester Dr
Nearby cities
Nearby zip codes
Other Solon Topics
