This 2017 home in popular Plum Tree sits on a premium lakefront lot with a screened paver patio and grassy yard. Inside you'll find wood-look tile flooring, new cozy carpet in the bedrooms, and fresh paint. The versatile open floorplan offers a generous great room area with space for living and dining, split bedrooms, and an inside laundry room. The fully-equipped modern kitchen boasts white crowned and staggered cabinets, stainless steel appliances, quartz countertops with deep basin sink, and convenient bar seating. A roomy sleeping area, walk-in closet, extended double vanity with plenty of cabinet storage, enclosed walk-in tile shower, and water closet make up the owners suite. A hall bath with a tile shower/tub combo and extended vanity, plus 2 more bedrooms, complete the Located within minutes of shopping, recreation, military bases, major work centers, and more! Ready for move-in.
Closed
$323,000
7279 BLAIRTON Way, Jacksonville, FL 32222
3beds
1,548sqft
Single Family Residence
Built in 2017
-- sqft lot
$314,400 Zestimate®
$209/sqft
$1,948 Estimated rent
Home value
$314,400
$299,000 - $330,000
$1,948/mo
Zestimate® history
Owner options
List your home for rent
$1,948/mo
Rent Zestimate®
Find your next renter with Zillow Rental Manager. Plus, with online applications, you can quickly screen prospective tenants – for free.
$1,948/mo
Rent Zestimate®
Refinance and save
$2,478/mo
Est. payment
Refinancing to a lower rate could help reduce your monthly payments and save thousands over the life of the loan.
$2,478/mo
Est. payment
Explore your selling options
Work with a Zillow partner agent
Leverage their expertise and Zillow's premium Showcase listings to get your home seen by more buyers.
Get startedList with your own agent
Get your home in front of millions of buyers by listing it on Zillow.
Learn how to do itSell it yourself
Take full control of how buyers see your home on Zillow by listing For Sale by Owner (FSBO).
List your homeWhat's special
Grassy yardWhite crownedSplit bedroomsMilitary basesFresh paintWood-look tile flooringRoomy sleeping area
Zillow last checked:
Listing updated:
Listed by:
ROBERT E JONES 813-534-6326,
OFFERPAD BROKERAGE FL LLC 813-534-6326
Bought with:
RE/MAX SPECIALISTS
Source: realMLS,MLS#: 1230949
Facts & features
Interior
Bedrooms & bathrooms
- Bedrooms: 3
- Bathrooms: 2
- Full bathrooms: 2
Heating
- Central, Electric
Cooling
- Central Air, Electric
Appliances
- Included: Dishwasher, Dryer, Electric Range, Electric Water Heater, Microwave, Refrigerator, Washer
Features
- Breakfast Bar, Entrance Foyer, Pantry, Primary Bathroom - Shower No Tub, Master Downstairs, Split Bedrooms, Walk-In Closet(s)
- Flooring: Tile
Interior area
- Total interior livable area: 1,548 sqft
Property
Parking
- Parking features: Additional Parking, Attached, Garage
- Has attached garage: Yes
Features
- Stories: 1
- Patio & porch: Covered, Patio, Screened
- Pool features: None
- Has view: Yes
- View description: Water
- Has water view: Yes
- Water view: Water
- Waterfront features: Lake Front, Pond
Lot
- Features: Sprinklers In Front, Sprinklers In Rear, Other
Details
- Parcel number: 0164098350
Construction
Type & style
- Home type: SingleFamily
- Property subtype: Single Family Residence
Materials
- Fiber Cement, Frame
- Roof: Shingle
Condition
- New construction: No
- Year built: 2017
Utilities & green energy
- Sewer: Public Sewer
- Water: Public
Community & HOA
Community
- Subdivision: Longleaf
HOA
- Has HOA: Yes
- HOA fee: $216 quarterly
Location
- Region: Jacksonville
Financial & listing details
- Price per square foot: $209/sqft
- Tax assessed value: $253,136
- Annual tax amount: $3,999
- Date on market: 6/6/2023
- Listing terms: Cash,Conventional,VA Loan
- Road surface type: Asphalt
Price history
| Date | Event | Price |
|---|---|---|
| 8/18/2023 | Sold | $323,000-2.1%$209/sqft |
Source:  realMLS #1230949 Report a problem realMLS #1230949 Report a problem | ||
| 7/17/2023 | Pending sale | $329,900$213/sqft |
Source: realMLS #1230949 Report a problem | ||
| 7/13/2023 | Price change | $329,900-2.9%$213/sqft |
Source: realMLS #1230949 Report a problem | ||
| 6/22/2023 | Price change | $339,900-2.9%$220/sqft |
Source: realMLS #1230949 Report a problem | ||
| 6/6/2023 | Listed for sale | $349,900+10.4%$226/sqft |
Source: realMLS #1230949 Report a problem | ||
| 5/31/2023 | Sold | $317,000+58.5%$205/sqft |
Source: Public Record Report a problem | ||
| 4/6/2020 | Sold | $200,000$129/sqft |
Source: Public Record Report a problem | ||
| 12/19/2017 | Sold | $200,000$129/sqft |
Source: Public Record Report a problem | ||
Public tax history
| Year | Property taxes | Tax assessment |
|---|---|---|
| 2024 | $3,999 +36.4% | $253,136 +31.5% |
| 2023 | $2,931 +9.4% | $192,510 +3% |
| 2022 | $2,680 +0.9% | $186,903 +3% |
| 2021 | $2,658 +4.1% | $181,460 +3.9% |
| 2020 | $2,554 +1.3% | $174,648 +2.3% |
| 2019 | $2,522 -21.8% | $170,722 +2.1% |
| 2018 | $3,226 | $167,264 +377.9% |
| 2017 | $3,226 | $35,000 |
Find assessor info on the county website
Neighborhood: Chimney Lakes
Nearby homes
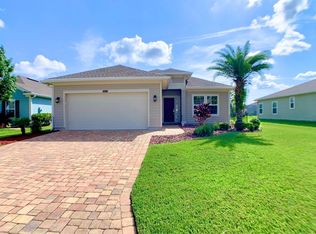
- $318,2003 bd2 ba1.7k sqft7273 Blairton Way, Jacksonville, FL 32222Off Market
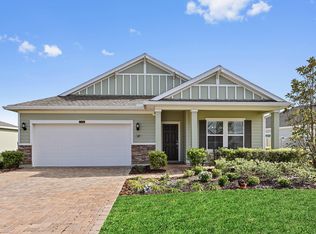
- $346,8003 bd2 ba2.1k sqft7291 Blairton Way, Jacksonville, FL 32222Off Market
- $316,2003 bd2 ba1.7k sqft7303 Blairton Way, Jacksonville, FL 32222Off Market
- $324,7003 bd2 ba1.7k sqft7267 Blairton Way, Jacksonville, FL 32222Off Market
- $382,4004 bd2 ba2.4k sqft7314 Blairton, Jacksonville, FL 32222Off Market
- $345,8004 bd3 ba2k sqft7309 Blairton Way, Jacksonville, FL 32222Off Market
- $361,6004 bd3 ba2k sqft9881 Melrose Creek Dr, Jacksonville, FL 32222Off Market
- $361,5004 bd2 ba2.3k sqft9887 Melrose Creek Dr, Jacksonville, FL 32222Off Market
Nearby schools
GreatSchools rating
- 6/10Enterprise Learning AcademyGrades: PK-5Distance: 0.9 mi
- 2/10Chaffee Trail Middle SchoolGrades: 6-8Distance: 5 mi
- 2/10Westside High SchoolGrades: 9-12Distance: 4 mi
Get a cash offer in 3 minutes
Find out how much your home could sell for in as little as 3 minutes with a no-obligation cash offer.
Estimated market value
$314,400
Get a cash offer in 3 minutes
Find out how much your home could sell for in as little as 3 minutes with a no-obligation cash offer.
Estimated market value
$314,400
- Florida
- Duval County
- Jacksonville
- 32222
- Chimney Lakes
- 7279 BLAIRTON Way
Nearby cities
Nearby neighborhoods
Nearby zip codes
Other Jacksonville Topics
