Welcome to this beautifully updated 2-bedroom, 2 bath home nestled in the desirable River Glen Subdivision. As you arrive, you will appreciate the professional landscaping, irrigation system, and inviting curb appeal. Inside, the bright and open floor plan features stylish flooring, fresh neutral paint, and vaulted ceilings that create a spacious and airy feel throughout. The kitchen boasts white cabinetry, quartz countertops, stainless steel appliances, custom backsplash, and a center island perfect for gathering with guests. The floorplan flows into the spacious great room with a cozy fireplace and large windows that overlook the lush backyard. Just off the great room and kitchen, enjoy a glass-enclosed porch ideal for relaxing or entertaining year-round. The porch opens onto a composite deck and paver patio surrounded by mature trees and a wrought iron fenced backyard ideal for entertaining on summer evenings. The spacious primary suite includes a beautifully remodeled bath with dual vanities, quartz counters, a sleek freestanding tub, and separate tiled shower. The versatile den offers the perfect space for a home office, library, or hobby room. The home was completely remodeled in 2022. All appliances less than 3 years old. With its modern updates, irrigation system, and prime location near shopping, dining, and the golf course, this home truly offers the best of comfort and style in one of Fishers' most sought-after neighborhoods. This is the one you have been waiting for.
Sold
$417,250
7279 River Glen Dr, Fishers, IN 46038
2beds
1,798sqft
Residential, Single Family Residence
Built in 1990
8,276 Square Feet Lot
$430,700 Zestimate®
$232/sqft
$2,589 Estimated rent
Home value
$430,700
$405,000 - $457,000
$2,589/mo
Zestimate® history
Owner options
List your home for rent
$2,589/mo
Rent Zestimate®
Find your next renter with Zillow Rental Manager. Plus, with online applications, you can quickly screen prospective tenants – for free.
$2,589/mo
Rent Zestimate®
Refinance and save
$3,027/mo
Est. payment
Refinancing to a lower rate could help reduce your monthly payments and save thousands over the life of the loan.
$3,027/mo
Est. payment
Explore your selling options
Work with a Zillow partner agent
Leverage their expertise and Zillow's premium Showcase listings to get your home seen by more buyers.
Get startedList with your own agent
Get your home in front of millions of buyers by listing it on Zillow.
Learn how to do itSell it yourself
Take full control of how buyers see your home on Zillow by listing For Sale by Owner (FSBO).
List your homeWhat's special
Cozy fireplaceStylish flooringWrought iron fenced backyardQuartz countertopsGlass-enclosed porchSpacious primary suiteInviting curb appeal
Zillow last checked:
Listing updated:
Listed by:
Mark Keys 317-538-0162,
Keller Williams Indy Metro NE
Bought with:
Shannon Gilbert
Highgarden Real Estate
Denice Froiland
Highgarden Real Estate
Source: MIBOR as distributed by MLS GRID,MLS#: 22054624
Facts & features
Interior
Bedrooms & bathrooms
- Bedrooms: 2
- Bathrooms: 2
- Full bathrooms: 2
- Main level bathrooms: 2
- Main level bedrooms: 2
Primary bedroom
- Level: Main
- Area: 294 Square Feet
- Dimensions: 21x14
Bedroom 2
- Level: Main
- Area: 168 Square Feet
- Dimensions: 14x12
Breakfast room
- Level: Main
- Area: 96 Square Feet
- Dimensions: 12x8
Dining room
- Level: Main
- Area: 195 Square Feet
- Dimensions: 13x15
Kitchen
- Level: Main
- Area: 192 Square Feet
- Dimensions: 16x12
Laundry
- Level: Main
- Area: 54 Square Feet
- Dimensions: 9x6
Living room
- Level: Main
- Area: 300 Square Feet
- Dimensions: 15x20
Office
- Level: Main
- Area: 144 Square Feet
- Dimensions: 12x12
Heating
- Forced Air, Natural Gas
Cooling
- Central Air
Appliances
- Included: Dishwasher, Dryer, Disposal, Gas Water Heater, MicroHood, Electric Oven, Refrigerator, Washer, Water Purifier
- Laundry: Main Level
Features
- Attic Pull Down Stairs, Built-in Features, High Ceilings, Vaulted Ceiling(s), Kitchen Island, High Speed Internet, Eat-in Kitchen, Walk-In Closet(s)
- Has basement: No
- Attic: Pull Down Stairs
- Number of fireplaces: 1
- Fireplace features: Gas Log, Living Room
Interior area
- Total structure area: 1,798
- Total interior livable area: 1,798 sqft
Property
Parking
- Total spaces: 2
- Parking features: Attached, Garage Door Opener
- Attached garage spaces: 2
- Details: Garage Parking Other(Service Door)
Features
- Levels: One
- Stories: 1
- Patio & porch: Covered, Deck, Glass Enclosed
- Exterior features: Sprinkler System
- Fencing: Fenced,Full,Wrought Iron
Lot
- Size: 8,276 Square Feet
- Features: Mature Trees
Details
- Parcel number: 291035007005000006
- Horse amenities: None
Construction
Type & style
- Home type: SingleFamily
- Architectural style: Ranch,Traditional
- Property subtype: Residential, Single Family Residence
Materials
- Wood Brick
- Foundation: Crawl Space
Condition
- New construction: No
- Year built: 1990
Utilities & green energy
- Water: Public
Community & HOA
Community
- Subdivision: River Glen
HOA
- Has HOA: Yes
- Services included: Entrance Common, Insurance, Snow Removal
- HOA fee: $425 annually
- HOA phone: 317-598-9376
Location
- Region: Fishers
Financial & listing details
- Price per square foot: $232/sqft
- Tax assessed value: $341,900
- Annual tax amount: $7,348
- Date on market: 8/6/2025
- Cumulative days on market: 8 days
Price history
| Date | Event | Price |
|---|---|---|
| 9/8/2025 | Sold | $417,250-1.8%$232/sqft |
Source:  MIBOR as distributed by MLS GRID #22054624 Report a problem MIBOR as distributed by MLS GRID #22054624 Report a problem | ||
| 8/14/2025 | Pending sale | $425,000$236/sqft |
Source: MIBOR as distributed by MLS GRID #22054624 Report a problem | ||
| 8/6/2025 | Listed for sale | $425,000+7.6%$236/sqft |
Source: MIBOR as distributed by MLS GRID #22054624 Report a problem | ||
| 11/10/2022 | Sold | $395,000-1%$220/sqft |
Source: MIBOR as distributed by MLS GRID #21884132 Report a problem | ||
| 10/7/2022 | Pending sale | $399,000$222/sqft |
Source: MIBOR as distributed by MLS GRID #21884132 Report a problem | ||
| 9/23/2022 | Listed for sale | $399,000+30.8%$222/sqft |
Source: MIBOR as distributed by MLS GRID #21884132 Report a problem | ||
| 7/11/2022 | Sold | $305,000+1.7%$170/sqft |
Source: MIBOR as distributed by MLS GRID #21864831 Report a problem | ||
| 6/23/2022 | Pending sale | $299,900$167/sqft |
Source: MIBOR as distributed by MLS GRID #21864831 Report a problem | ||
| 6/21/2022 | Listed for sale | $299,900$167/sqft |
Source: MIBOR as distributed by MLS GRID #21864831 Report a problem | ||
Public tax history
| Year | Property taxes | Tax assessment |
|---|---|---|
| 2025 | $7,348 -0.3% | $341,900 +2.2% |
| 2024 | $7,369 +106.1% | $334,700 0% |
| 2023 | $3,576 -39.4% | $334,800 +11% |
| 2022 | $5,899 +2.8% | $301,700 +17.1% |
| 2021 | $5,740 +13.3% | $257,700 +3.8% |
| 2020 | $5,067 +0.1% | $248,300 +13.9% |
| 2019 | $5,060 +9% | $218,000 |
| 2018 | $4,644 -2.4% | $218,000 +7.9% |
| 2017 | $4,759 +6.9% | $202,000 -3% |
| 2016 | $4,451 +3.9% | $208,200 +4.5% |
| 2014 | $4,286 +6.9% | $199,300 +6% |
| 2013 | $4,010 +5.1% | $188,100 +5.1% |
| 2012 | $3,816 -3.1% | $179,000 -5.1% |
| 2011 | $3,939 +4.9% | $188,600 |
| 2010 | $3,754 -5.7% | $188,600 -6.1% |
| 2009 | $3,981 | $200,900 |
Find assessor info on the county website
Neighborhood: 46038
Nearby homes
- $381,7002 bd2 ba1.6k sqft7269 River Glen Dr, Fishers, IN 46038Off Market
- $382,6003 bd2 ba1.7k sqft7285 River Glen Dr, Fishers, IN 46038Off Market
- $386,9003 bd2 ba1.4k sqft7272 Wolffe Dr, Fishers, IN 46038Off Market
- $455,6003 bd2 ba1.9k sqft7261 River Glen Dr, Fishers, IN 46038Off Market
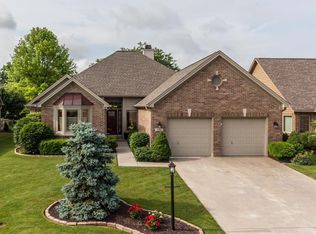
- $380,8003 bd2 ba1.6k sqft7291 River Glen Dr, Fishers, IN 46038Off Market
- $416,4003 bd2 ba1.9k sqft7268 Wolffe Dr, Fishers, IN 46038Off Market
- $479,9003 bd2 ba3.4k sqft7274 Wolffe Dr, Fishers, IN 46038Off Market
- $1,300-- bd-- ba-- sqft7274 Wolffe Dr, Fishers, IN 46038Off Market
Nearby schools
GreatSchools rating
- 10/10Riverside Intermediate SchoolGrades: 5-6Distance: 1.6 mi
- 8/10Riverside Jr HighGrades: 7-8Distance: 1.6 mi
- 10/10Fishers High SchoolGrades: 9-12Distance: 4.1 mi
Schools provided by the listing agent
- Elementary: Harrison Parkway Elementary School
- Middle: Riverside Junior High
- High: Fishers High School
Source: MIBOR as distributed by MLS GRID. This data may not be complete. We recommend contacting the local school district to confirm school assignments for this home.
Get a cash offer in 3 minutes
Find out how much your home could sell for in as little as 3 minutes with a no-obligation cash offer.
Estimated market value
$430,700
Get a cash offer in 3 minutes
Find out how much your home could sell for in as little as 3 minutes with a no-obligation cash offer.
Estimated market value
$430,700
- Indiana
- Hamilton County
- Fishers
- 46038
- 7279 River Glen Dr
Nearby cities
Nearby zip codes
Other Fishers Topics
