Skip main navigation
Off market
  • $1,094,000

    7279 SE 12th Cir, Ocala, FL 34480

    3beds
    4,383sqft
    Single Family Residence
    Built in 2002
    1 Acres Lot
    $1,094,000 Zestimate®
    $250/sqft
    $4,689 Estimated rent

    Home value

    $1,094,000

    $985,000 - $1.23M

    $4,689/mo

    Zestimate® history
    Loading
    Loading...

    Owner options

    List your home for rent

    $4,689/mo

    Rent Zestimate®

    Find your next renter with Zillow Rental Manager. Plus, with online applications, you can quickly screen prospective tenants – for free.

    Learn more

    $4,689/mo

    Rent Zestimate®

    Refinance and save

    $7,498/mo

    Est. payment

    Refinancing to a lower rate could help reduce your monthly payments and save thousands over the life of the loan.

    See today's rates

    $7,498/mo

    Est. payment

    Explore your selling options

    Work with a Zillow partner agent

    Leverage their expertise and Zillow's premium Showcase listings to get your home seen by more buyers.

    Get started

    List with your own agent

    Get your home in front of millions of buyers by listing it on Zillow.

    Learn how to do it

    Sell it yourself

    Take full control of how buyers see your home on Zillow by listing For Sale by Owner (FSBO).

    List your home

    What's special

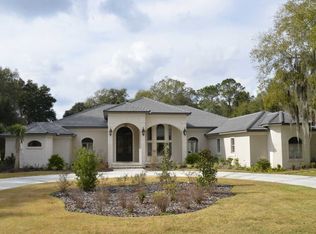
    Motivated Seller! Priced to sell! Bring your highest and best offers By Monday the 22nd by noon. Qualified and pre-approved buyers only (Cash offers will be preferred ) Key Features: * 4BD/4BA single-family home, 4,383 SF, 3 Car Garage, 1-acre * Country Club of Ocala, a premier gated golf community * Sits on the 6th Fairway with amazing views of the course * Home Details: Split level open floor plan, cathedral and tray ceilings, gourmet kitchen, fireplace, hardwood flooring, double pane/storm windows, programmable water heater, dual A/C units, pre-wired surround sound, 3-car garage, 2 attic spaces, 4 solar tubes, a huge bonus room with 3 closets, and a full bathroom that can double as a 4th bedroom, home theater, mother-in-law suite or gym. The expansive master bedroom has his & her walk-in closets and its own A/C system Enjoy a peaceful and high-quality lifestyle at The Country Club of Ocala, a premier gated golf community. This exquisite two-story pool estate sits strategically on the 6th fairway with gorgeous views of the rolling shamrock greens. Offering luxury and amplitude at every turn it features; a split level open floor plan, cathedral & tray ceiling, custom built-in cabinetry, gourmet kitchen, fireplace, hardwood flooring, double pane/storm windows, programmable water heater, dual A/C units, pre-wired surround sound, Generac generator, 3-car garage, 2 attic spaces, 4 solar tubes, a huge bonus room with 3 closets and a full bathroom that can double as a 4th bedroom, home theater, mother-in-law suite, or gym. The expansive master bedroom has his & hers walk-in closets and its own A/C system. The backyard oasis, freshwater pool and summer kitchen provide a perfect venue for entertaining with family and friends. The property has 2 underground propane tanks (1,000 and 250 gallons) to fuel the generator, fireplace, and grill. Experience the lavishing club amenities; on-site restaurant and bar, 18-hole championship golf course, tennis courts (5 clay & 2 hard), junior size olympic pool, clubhouse, and fitness center.

    This property is off market, which means it's not currently listed for sale or rent on Zillow. This may be different from what's available on other websites or public sources.
    Originating MLS: Tampa

    Facts & features

    Interior

    Bedrooms & bathrooms
    • Bedrooms: 3
    • Bathrooms: 4
    • Full bathrooms: 4
    Heating
    • Forced air, Heat pump, Electric, Solar
    Cooling
    • Central
    Appliances
    • Included: Dishwasher, Dryer, Garbage disposal, Microwave, Range / Oven, Refrigerator, Washer
    Features
    • Ceiling Fans(s), Eating Space In Kitchen, High Ceiling(s), Split Bedroom, Thermostat, Built in Features, Cathedral Ceiling(s), Wet Bar
    • Flooring: Tile, Carpet, Hardwood
    • Has fireplace: No
    Interior area
    • Total interior livable area: 4,383 sqft

    Property

    Parking
    • Total spaces: 3
    • Parking features: Garage - Attached
    Features
    • Levels: Two
    • Exterior features: Stucco, Cement / Concrete
    • Has spa: Yes
    Lot
    • Size: 1 Acres
    • Dimensions: 182x239
    Details
    • Parcel number: 3634140000
    • Zoning: R1

    Construction

    Type & style
    • Home type: SingleFamily
    • Property subtype: Single Family Residence
    Materials
    • Concrete Block
    • Foundation: Slab
    • Roof: Other
    Condition
    • Year built: 2002

    Utilities & green energy

    • Sewer: Septic Tank
    • Water: Well
    • Utilities for property: Cable Available, Underground Utilities

    Community & neighborhood

    Location
    • Region: Ocala
    • Subdivision: COUNTRY CLUB/OCALA 02

    HOA & financial

    HOA
    • Has HOA: Yes
    • HOA fee: $145 monthly

    Other

    Other facts
    • Additional Parcels YN: 0
    • Appliances: Dishwasher, Disposal, Electric Water Heater, Refrigerator, Convection Oven, Cooktop, Microwave, Bar Fridge, Washer, Dryer, Freezer, Ice Maker
    • Association Fee Requirement: Required
    • Attached Garage YN: 1
    • Available For Lease YN: 1
    • Cooling: Central Air
    • Country: US
    • Exist Lse Tenant YN: 0
    • Flood Zone Code: X
    • Flooring: Ceramic Tile, Wood
    • Foundation Details: Slab
    • Garage YN: 1
    • Heating: Central
    • DPRYN: 0
    • Exterior Features: Irrigation System
    • Homestead YN: 1
    • Interior Features: Ceiling Fans(s), Eating Space In Kitchen, High Ceiling(s), Split Bedroom, Thermostat, Built in Features, Cathedral Ceiling(s), Wet Bar
    • Fireplace YN: 1
    • Levels: Two
    • Listing Service: Full Service
    • Major Change Type: Pending
    • Mls Status: Pending
    • New Construction YN: 0
    • Ownership: Fee Simple
    • Pets Allowed: Yes
    • Previous Status: Active
    • Property Sub Type: Single Family Residence
    • Property Type: Residential
    • Roof: Shingle
    • Syndicate To: Homes.com, HomeSnap, Realtor.com, International MLS
    • Utilities: Cable Available, Underground Utilities
    • Water Access YN: 0
    • Water Extras YN: 0
    • Waterfront Feet Total: 0
    • Waterfront YN: 0
    • Water View YN: 0
    • Direction Faces: East
    • Lease Restrictions YN: 1
    • Num Of Own Years Prior To Lse: 0
    • Association Approval Required YN: 1
    • Pool Private YN: 1
    • Association Fee Frequency: Monthly
    • Construction Materials: Concrete, Other
    • Sewer: Septic Tank
    • Water Source: Well
    • County Or Parish: Marion
    • List Agent AOR: Tampa
    • List AOR: Tampa
    • Public Survey Section: 09
    • Room Count: 3
    • Minimum Lease: No Rent
    • Year Built: 2002
    • Zoning: R1
    • Association Fee: 145.00
    • Living Area: 4383.00
    • MLS Area Major: 34480 - Ocala
    • Lot Size Dimensions: 182x239
    • Public Survey Range: 22E
    • Tax Year: 2020
    • Total Acreage: 1 to less than 2
    • Additional Lease Restrictions: Confirmation of Leasing Restrictions available upon request
    • Approval Process: Confirmation of Leasing Restrictions available upon request
    • Association Name: The Country club of Ocala
    • Subdivision Name: COUNTRY CLUB/OCALA 02
    • Tax Annual Amount: 7980.29
    • Ownership: Fee Simple

    Price history

    DateEventPrice
    4/13/2021Sold$595,000-4.8%$136/sqft
    Source: Public Record Report a problem
    3/15/2021Pending sale$625,000$143/sqft
    Source: Stellar MLS #T3284708 Report a problem
    2/12/2021Price change$625,000+0.8%$143/sqft
    Source: Stellar MLS #T3284708 Report a problem
    2/8/2021Listed for sale$620,000$141/sqft
    Source: Stellar MLS #T3284708 Report a problem
    1/29/2021Pending sale$620,000$141/sqft
    Source: PINEYWOODS REALTY LLC #T3284708 Report a problem
    1/29/2021Listed for sale$620,000$141/sqft
    Source: PINEYWOODS REALTY LLC #T3284708 Report a problem
    1/29/2021Pending sale$620,000$141/sqft
    Source: Stellar MLS #T3284708 Report a problem
    1/13/2021Listed for sale$620,000+9%$141/sqft
    Source: Stellar MLS #T3284708 Report a problem
    10/30/2019Listing removed$569,000$130/sqft
    Source: RELIANCE REALTY SERVICES, LLC #555280 Report a problem
    9/26/2019Price change$569,000-9.7%$130/sqft
    Source: RELIANCE REALTY SERVICES, LLC #555280 Report a problem
    7/12/2019Price change$629,900-2.9%$144/sqft
    Source: RELIANCE REALTY SERVICES, LLC #555280 Report a problem
    6/21/2019Price change$649,000-3.7%$148/sqft
    Source: RELIANCE REALTY SERVICES, LLC #555280 Report a problem
    5/31/2019Price change$674,000-3.6%$154/sqft
    Source: RELIANCE REALTY SERVICES, LLC #555280 Report a problem
    4/29/2019Listed for sale$699,000+3.7%$159/sqft
    Source: RELIANCE REALTY SERVICES, LLC #555280 Report a problem
    2/9/2019Listing removed$674,000$154/sqft
    Source: Owner Report a problem
    11/11/2018Price change$674,000+12.5%$154/sqft
    Source: Owner Report a problem
    8/11/2018Listed for sale$599,000-14.3%$137/sqft
    Source: Owner Report a problem
    5/16/2018Listing removed$699,000$159/sqft
    Source: KIEFER REALTY, PA #527321 Report a problem
    3/10/2018Price change$699,000-7.9%$159/sqft
    Source: KIEFER REALTY, PA #527321 Report a problem
    11/13/2017Price change$759,000+5.6%$173/sqft
    Source: Owner Report a problem
    11/5/2017Price change$719,000-1.4%$164/sqft
    Source: Owner Report a problem
    10/24/2017Price change$729,000-1.4%$166/sqft
    Source: Owner Report a problem
    10/16/2017Price change$739,000-1.3%$169/sqft
    Source: Owner Report a problem
    9/5/2017Listed for sale$749,000+27.2%$171/sqft
    Source: Owner Report a problem
    11/13/2014Listing removed$589,000$134/sqft
    Source: Coldwell Banker Ellison Realty, Inc. #410180 Report a problem

    Public tax history

    YearProperty taxesTax assessment
    2024$12,362 +2.3%$811,876 +3%
    2023$12,081 +3.9%$788,229 +4.2%
    2022$11,633 +44.8%$756,135 +47.6%
    2021$8,036 +0.7%$512,154 +1.4%
    2020$7,980 +1.3%$505,083 +2.3%
    2019$7,876 $493,727 +1.9%
    2018$7,876 -13.8%$484,521 -11.8%
    2017$9,136 +0.9%$549,606 +3.4%
    2016$9,059 $531,757 +0.4%
    2015$9,059 +14.1%$529,393 +8.7%
    2014$7,938 +16.1%$487,125 +5.7%
    2013$6,836 +0.4%$460,932 +0.1%
    2012$6,809 -17%$460,667 -16.2%
    2011$8,207 +2.1%$549,724 +1.5%
    2010$8,038 +5.9%$541,600 +2.7%
    2009$7,589 +2%$527,361 +0.1%
    2008$7,443 +0.1%$526,835 +3%
    2007$7,439 -7.4%$511,491 +2.5%
    2006$8,035 -2.1%$499,017 +3%
    2005$8,204 $484,483 +3%
    2004$8,204 +336.6%$470,371 +395.1%
    2002$1,879 -1%$95,000
    2001$1,899 $95,000
    2000$1,899 $95,000

    Find assessor info on the county website

    Neighborhood: 34480

    Nearby schools

    GreatSchools rating
    Schools provided by the listing agent
    • Elementary: Shady Hill Elementary School
    • Middle: Belleview Middle School
    • High: Belleview High School

    Source: The MLS. This data may not be complete. We recommend contacting the local school district to confirm school assignments for this home.

    Get a cash offer in 3 minutes
    Find out how much your home could sell for in as little as 3 minutes with a no-obligation cash offer.
    Estimated market value
    $1,094,000
    Get a cash offer in 3 minutes
    Find out how much your home could sell for in as little as 3 minutes with a no-obligation cash offer.
    Estimated market value
    $1,094,000