Refined Country Estate in the Heart of Gilchrist County. Welcome to upscale country living at its finest. Nestled on 5.89 private acres along a paved country road, this stunning 4 bedroom, 3.5 bath estate offers over 3,000 heated and cooled square feet of beautifully remodeled space, surrounded by a natural tree border for added privacy and serenity. From the moment you step through the double front doors, you'll be captivated by the fresh, modern farmhouse-chic design. New luxury vinyl plank flooring flows seamlessly throughout, complemented by fresh interior paint, custom feature walls in the living and dining rooms, elegant ceiling details, and a inviting gas brick fireplace that anchors the main living spaces with warmth and charm. The heart of the home is the show-stopping chef's kitchen — thoughtfully designed for entertaining and everyday living. A massive 12-foot island with gorgeous quartz countertops takes center stage, surrounded by custom wood cabinetry, stainless steel appliances, upscale backsplash, designer lighting, and even a dedicated coffee bar. This is truly a home built for gathering. Need extra space? The expansive 500+ square foot bonus room offers endless possibilities — media room, playroom, gym, or multi-generational flex space. The private owner's retreat is a peaceful escape, complete with direct access to the screened back porch. The fully remodeled spa-inspired bathroom features large-format porcelain tile flowing across both floors and walls, a double vanity, soaking tub, and a glamorous oversized glass-enclosed walk-in shower. Dual walk-in closets complete the suite. Two spacious guest bedrooms share a beautifully updated bath, while an additional bedroom with its own en-suite makes the perfect private space for guests or extended family. A generously sized laundry room includes a convenient half bath for visitors. Outside, enjoy the best of Florida country living. Relax on the large front porch or unwind on the screened back porch overlooking the fenced backyard complete with a fire pit and hot tub hookup already in place. Two separate fenced areas provide versatility for pets, gardening, or livestock. A pole barn and storage shed offer excellent functionality, and the attached three-car carport provides ample covered parking. Constructed of solid brick with a metal roof, this estate blends timeless durability with modern luxury. This exceptional property is truly a must-see — offering privacy, elegance, and space to live, entertain, and enjoy the laid-back lifestyle that makes Gilchrist County so special.
Sale closed
$678,000
7279 SW County Road 334A, Trenton, FL 32693
4beds
3,028sqft
Single Family Residence
Built in 2006
5.89 Acres Lot
$680,600 Zestimate®
$224/sqft
$3,096 Estimated rent
Home value
$680,600
Estimated sales range
Not available
$3,096/mo
Zestimate® history
Owner options
List your home for rent
$3,096/mo
Rent Zestimate®
Find your next renter with Zillow Rental Manager. Plus, with online applications, you can quickly screen prospective tenants – for free.
$3,096/mo
Rent Zestimate®
Refinance and save
$4,494/mo
Est. payment
Refinancing to a lower rate could help reduce your monthly payments and save thousands over the life of the loan.
$4,494/mo
Est. payment
Explore your selling options
Work with a Zillow partner agent
Leverage their expertise and Zillow's premium Showcase listings to get your home seen by more buyers.
Get startedList with your own agent
Get your home in front of millions of buyers by listing it on Zillow.
Learn how to do itSell it yourself
Take full control of how buyers see your home on Zillow by listing For Sale by Owner (FSBO).
List your homeWhat's special
Fresh modern farmhouse-chic designBeautifully updated bathSpacious guest bedroomsFresh interior paintGenerously sized laundry roomLarge front porchFully remodeled spa-inspired bathroom
Zillow last checked:
Listing updated:
Listed by:
Jennifer Collins 352-658-1212,
Pristine Properties 352-233-8484
Bought with:
Non Member
Non-Member
Source: Dixie-Gilchrist Levy Counties BOR,MLS#: 797651
Facts & features
Interior
Bedrooms & bathrooms
- Bedrooms: 4
- Bathrooms: 4
- Full bathrooms: 3
- 1/2 bathrooms: 1
Rooms
- Room types: Kitchen, Great Room, Laundry
Primary bedroom
- Features: 1 Master Suite, Dual Closets, Walk-In Closet(s)
Primary bathroom
- Features: Combo Tub & Shower, Dual Sinks, Soaking Tub, Separate Tub & Shower, Walk-in Shower
Heating
- Central, Fireplace(s)
Appliances
- Included: Dishwasher, Garbage Disposal, Microwave, Electric Range, Range Hood, Refrigerator
- Laundry: Laundry Room, W/D Hookups
Features
- Ceiling Fan(s), Crown Molding, Decorative Lights, Fireplace, Open Floorplan, Quartz Counter, Split Floor Plan, Walk-In Closet(s), Wood Cabinets, Tray Ceiling(s), Upgraded Ceiling Detail
- Flooring: Luxury Vinyl Planking
- Windows: Double Pane Windows, Blinds
- Has fireplace: Yes
- Fireplace features: Gas
Interior area
- Total structure area: 3,028
- Total interior livable area: 3,028 sqft
Property
Parking
- Total spaces: 3
- Parking features: 3+ Car Attached Carport, Private
- Has carport: Yes
- Has uncovered spaces: Yes
Features
- Patio & porch: Porch
- Exterior features: Lighting
Lot
- Size: 5.89 Acres
- Features: Rectangular Lot, Cleared, Partially Landscaped, Horses Allowed
- Topography: Topo Mix
- Residential vegetation: Grassed
Details
- Additional structures: Barn(s), Shed(s), Utility Building
- Parcel number: 101014021600000120
- Horses can be raised: Yes
Construction
Type & style
- Home type: SingleFamily
- Architectural style: Farmhouse
- Property subtype: Single Family Residence
Materials
- Brick
- Foundation: Slab
- Roof: Metal
Condition
- Year built: 2006
Utilities & green energy
- Sewer: Septic Tank
- Water: 4 Inch
Community & HOA
Community
- Security: Alarm System, Smoke Detector(s)
- Subdivision: Bryant
Location
- Region: Trenton
Financial & listing details
- Price per square foot: $224/sqft
- Tax assessed value: $458,247
- Annual tax amount: $7,352
- Date on market: 2/19/2026
- Listing terms: Cash,Conventional,FHA,VA Loan
- Road surface type: Paved
Price history
| Date | Event | Price |
|---|---|---|
| 3/31/2026 | Sold | $678,000-3.1%$224/sqft |
Source:  Dixie-Gilchrist Levy Counties BOR #797651 Report a problem Dixie-Gilchrist Levy Counties BOR #797651 Report a problem | ||
| 3/1/2026 | Pending sale | $699,900$231/sqft |
Source: Dixie-Gilchrist Levy Counties BOR #797651 Report a problem | ||
| 2/19/2026 | Listed for sale | $699,900+145.6%$231/sqft |
Source: Dixie-Gilchrist Levy Counties BOR #797651 Report a problem | ||
| 6/20/2018 | Sold | $285,000-5%$94/sqft |
Source: Public Record Report a problem | ||
| 9/5/2014 | Sold | $300,000$99/sqft |
Source: Public Record Report a problem | ||
Public tax history
| Year | Property taxes | Tax assessment |
|---|---|---|
| 2024 | $4,309 +5.4% | $301,992 +3% |
| 2023 | $4,090 +2.1% | $293,196 +3% |
| 2022 | $4,005 -1% | $284,656 +3% |
| 2021 | $4,046 -0.3% | $276,365 +1.4% |
| 2020 | $4,059 +1.3% | $272,549 +2.3% |
| 2019 | $4,005 | $266,421 +34.2% |
| 2018 | $4,005 +40.9% | $198,502 +2.1% |
| 2017 | $2,842 | $194,419 +2.1% |
| 2016 | $2,842 +0.4% | $190,420 +0.7% |
| 2015 | $2,830 +4.9% | $189,096 +1.7% |
| 2014 | $2,699 | $186,020 -0.9% |
| 2013 | $2,699 | $187,633 -0.9% |
| 2012 | -- | $189,246 -4% |
| 2011 | -- | $197,094 -23% |
| 2009 | -- | $256,040 -9.3% |
| 2007 | -- | $282,226 +545.1% |
| 2006 | -- | $43,750 +66.7% |
| 2005 | -- | $26,250 |
Find assessor info on the county website
Neighborhood: 32693
Nearby homes
- $61,250-- bd-- ba-- sqft334 Southwest Cres #A, Trenton, FL 32693Off Market
- $130,420-- bd-- ba-- sqft7220 SW County Road 334 #A, Trenton, FL 32693Off Market
- $292,7004 bd2 ba2.2k sqft7220 SW County Road 334a, Trenton, FL 32693Off Market

- $814,8004 bd3 ba3k sqft7270 SW County Road 341, Trenton, FL 32693Off Market
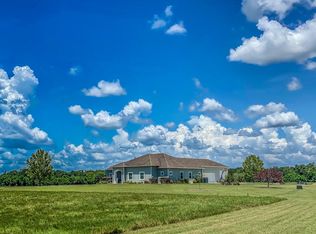
- $284,3003 bd2 ba2k sqft7479 SW County Road 334 #A, Trenton, FL 32693Off Market
- $433,9003 bd2 ba2.8k sqft5707 SW County Road 334, Trenton, FL 32693Off Market
- $452,3003 bd2 ba1.8k sqft7440 SW County Road 334 #A, Trenton, FL 32693Off Market
- $242,0002 bd2 ba1.5k sqft7519 SW County Road 334 #A, Trenton, FL 32693Off Market
Nearby schools
GreatSchools rating
- 7/10Trenton Elementary SchoolGrades: PK-5Distance: 4.4 mi
- 5/10Trenton High SchoolGrades: 6-12Distance: 4.7 mi
Schools provided by the listing agent
- District: Gilchrist
Source: Dixie-Gilchrist Levy Counties BOR. This data may not be complete. We recommend contacting the local school district to confirm school assignments for this home.


Get pre-qualified for a loan
At Zillow Home Loans, we can pre-qualify you in as little as 5 minutes with no impact to your credit score.An equal housing lender. NMLS #10287.
Sell for more on Zillow
Get a Zillow Showcase℠ listing at no additional cost and you could sell for .
$680,600
2% more
+$13,612
With Zillow Showcase(estimated)
$694,212
- Florida
- Gilchrist County
- Trenton
- 32693
- 7279 SW County Road 334A
Nearby cities
Nearby zip codes
Other Trenton Topics
