Perched majestically on the 15th hole of The Lakes Course at Red Hawk Resort, this luxury custom single-story residence offers an unparalleled blend of sophisticated design and breathtaking mountain vistas. From the moment you enter, the home's grandeur is on full display, defined by majestic vaulted ceilings and a series of strategically placed skylights that bathe the sprawling floor plan in soft, natural light. The heart of the home is a chef's sanctuary, featuring premium slab granite countertops and rich maple wood cabinetry equipped with thoughtful pull-out drawers for effortless organization. Whether you are hosting an intimate brunch or a grand holiday dinner, the formal dining room—distinguished by its elegant coiffured ceiling—provides the perfect backdrop for every occasion. The master suite is a true private retreat, anchored by a massive walk-in closet professionally designed by California Closets. In the master bath, a stunning glass block walk-in shower adds a touch of modern artistry, while the dedicated indoor hot tub ensures a spa-like escape regardless of the season. Beyond the living quarters, the home's functionality is equally impressive; solar panels provide a consistent monthly electric credit, ensuring that luxury living remains remarkably efficient. Car enthusiasts and adventurers will find their paradise in the heated RV garage. This massive space is fully optimized with water hookups, a sewer dump, and 220-amp power, making it as practical as it is spacious. With four bedrooms, three bathrooms, and the serene beauty of the golf course just steps away, this home is more than a residence—it is a lifestyle. Washer, Dryer, Refrigerator, and additional refrigerator all included.
Closed
$940,000
7279 Silver King Dr, Sparks, NV 89436
4beds
3,007sqft
Single Family Residence
Built in 2006
0.3 Acres Lot
$936,500 Zestimate®
$313/sqft
$4,600 Estimated rent
Home value
$936,500
$852,000 - $1.02M
$4,600/mo
Zestimate® history
Owner options
List your home for rent
$4,600/mo
Rent Zestimate®
Find your next renter with Zillow Rental Manager. Plus, with online applications, you can quickly screen prospective tenants – for free.
$4,600/mo
Rent Zestimate®
Refinance and save
$5,531/mo
Est. payment
Refinancing to a lower rate could help reduce your monthly payments and save thousands over the life of the loan.
$5,531/mo
Est. payment
Explore your selling options
Work with a Zillow partner agent
Leverage their expertise and Zillow's premium Showcase listings to get your home seen by more buyers.
Get startedList with your own agent
Get your home in front of millions of buyers by listing it on Zillow.
Learn how to do itSell it yourself
Take full control of how buyers see your home on Zillow by listing For Sale by Owner (FSBO).
List your homeWhat's special
Heated rv garageBreathtaking mountain vistasDedicated indoor hot tubThoughtful pull-out drawersStrategically placed skylightsFormal dining roomRich maple wood cabinetry
Zillow last checked:
Listing updated:
Listed by:
Michael Robinson S.55118 775-338-1892,
Chase International-Damonte
Bought with:
Gina Thompsen, S.176660
Chase International-Damonte
Source: NNRMLS,MLS#: 260000867
Facts & features
Interior
Bedrooms & bathrooms
- Bedrooms: 4
- Bathrooms: 3
- Full bathrooms: 3
Heating
- Forced Air, Natural Gas
Cooling
- Central Air
Appliances
- Included: Additional Refrigerator(s), Dishwasher, Disposal, Dryer, Gas Cooktop, Microwave, Oven, Refrigerator, Self Cleaning Oven, Washer, Water Softener Owned
- Laundry: Cabinets, Laundry Room, Shelves, Sink, Washer Hookup
Features
- Breakfast Bar, Entrance Foyer, High Ceilings, No Interior Steps, Vaulted Ceiling(s), Walk-In Closet(s)
- Flooring: Carpet, Ceramic Tile, Travertine, Wood
- Windows: Blinds, Double Pane Windows, Drapes, Rods, Wood Frames
- Has fireplace: No
- Common walls with other units/homes: No Common Walls
Interior area
- Total structure area: 3,007
- Total interior livable area: 3,007 sqft
Property
Parking
- Total spaces: 5
- Parking features: Additional Parking, Attached, Garage, Garage Door Opener, Heated Garage, RV Access/Parking, RV Garage, Tandem
- Attached garage spaces: 5
Features
- Stories: 1
- Patio & porch: Covered, Patio
- Exterior features: Rain Gutters, RV Hookup
- Has spa: Yes
- Spa features: Above Ground, See Remarks
- Fencing: Back Yard
- Has view: Yes
- View description: Golf Course, Mountain(s)
Lot
- Size: 0.3 Acres
- Features: Artificial Turf, Landscaped, Level, On Golf Course
Details
- Additional structures: Shed(s)
- Parcel number: 52228306
- Zoning: NUD
Construction
Type & style
- Home type: SingleFamily
- Property subtype: Single Family Residence
Materials
- Stone, Stucco
- Foundation: Crawl Space
- Roof: Pitched,Tile
Condition
- New construction: No
- Year built: 2006
Utilities & green energy
- Sewer: Public Sewer
- Water: Public
- Utilities for property: Cable Available, Electricity Connected, Internet Available, Natural Gas Connected, Phone Available, Sewer Connected, Water Connected, Water Meter Installed
Green energy
- Energy generation: Solar
Community & HOA
Community
- Security: Keyless Entry, Smoke Detector(s)
- Subdivision: Wingfield Springs 11
HOA
- Has HOA: Yes
- Amenities included: Landscaping, Security
- Services included: Landscape Maintenance - Partial
- HOA fee: $75 monthly
- HOA name: Wingfield Springs
Location
- Region: Sparks
Financial & listing details
- Price per square foot: $313/sqft
- Tax assessed value: $812,481
- Annual tax amount: $6,200
- Date on market: 1/24/2026
- Cumulative days on market: 83 days
- Listing terms: 1031 Exchange,Cash,Conventional,FHA,VA Loan
Price history
| Date | Event | Price |
|---|---|---|
| 4/15/2026 | Sold | $940,000-6%$313/sqft |
Source:  NNRMLS #260000867 Report a problem NNRMLS #260000867 Report a problem | ||
| 3/16/2026 | Contingent | $999,900$333/sqft |
Source: NNRMLS #260000867 Report a problem | ||
| 2/8/2026 | Price change | $999,900-4.7%$333/sqft |
Source: NNRMLS #260000867 Report a problem | ||
| 1/24/2026 | Listed for sale | $1,049,000+11.6%$349/sqft |
Source: NNRMLS #260000867 Report a problem | ||
| 8/23/2022 | Sold | $940,000-1.1%$313/sqft |
Source: Public Record Report a problem | ||
| 6/7/2022 | Pending sale | $950,000$316/sqft |
Source: NNRMLS #220005799 Report a problem | ||
| 5/20/2022 | Price change | $950,000-4.5%$316/sqft |
Source: NNRMLS #220005799 Report a problem | ||
| 5/10/2022 | Listed for sale | $995,000$331/sqft |
Source: NNRMLS #220005799 Report a problem | ||
| 5/7/2022 | Pending sale | $995,000$331/sqft |
Source: NNRMLS #220005799 Report a problem | ||
| 4/29/2022 | Listed for sale | $995,000+772.8%$331/sqft |
Source: NNRMLS #220005799 Report a problem | ||
| 10/1/1997 | Sold | $114,000$38/sqft |
Source: Public Record Report a problem | ||
Public tax history
| Year | Property taxes | Tax assessment |
|---|---|---|
| 2026 | $6,200 +3% | $284,368 +0.3% |
| 2025 | $6,020 +3% | $283,427 +0.5% |
| 2024 | $5,846 +3% | $282,114 +4.2% |
| 2023 | $5,678 +3% | $270,680 +20.8% |
| 2022 | $5,513 +3% | $224,023 +5.5% |
| 2021 | $5,351 +3% | $212,391 +4.9% |
| 2020 | $5,195 -2.9% | $202,506 |
| 2019 | $5,351 +3% | $202,506 +3.6% |
| 2018 | $5,195 +8.8% | $195,463 +5.8% |
| 2017 | $4,773 | $184,725 +2.1% |
| 2016 | $4,773 | $180,954 +6.8% |
| 2015 | $4,773 +296.3% | $169,439 +11.3% |
| 2014 | $1,204 -74% | $152,235 +23% |
| 2013 | $4,626 | $123,729 +0% |
| 2012 | -- | $123,710 |
| 2011 | -- | $123,710 -7.5% |
| 2010 | -- | $133,717 -8.6% |
| 2009 | -- | $146,323 -38% |
| 2008 | -- | $235,886 +2.8% |
| 2007 | -- | $229,351 +333.9% |
| 2006 | -- | $52,855 +11% |
| 2005 | -- | $47,617 +14% |
| 2004 | -- | $41,769 +2% |
| 2003 | -- | $40,950 -4.9% |
| 2002 | -- | $43,066 |
| 2001 | -- | $43,066 |
Find assessor info on the county website
Neighborhood: 89436
Nearby homes
- $1,043,4004 bd4 ba3.8k sqft7289 Silver King Dr, Sparks, NV 89436Off Market
- $198,862-- bd-- ba-- sqft7269 Silver King Dr, Sparks, NV 89436Off Market
- $947,4004 bd3 ba3k sqft7304 Diamond Oaks Ct, Sparks, NV 89436Off Market
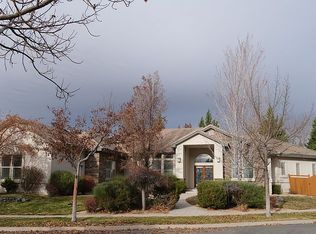
- $1,226,3004 bd4 ba3.5k sqft7297 Silver King Dr, Sparks, NV 89436Off Market
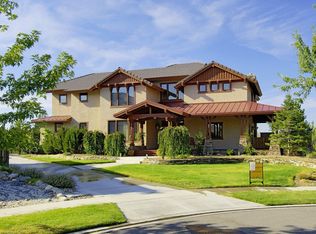
- $870,0000.28 Acres7259 Silver King Dr, Sparks, NV 89436Sold
- $1,025,5003 bd4 ba3.3k sqft7318 Diamond Oaks Ct, Sparks, NV 89436Off Market
- $1,362,8004 bd5 ba3.4k sqft7305 Silver King Dr, Sparks, NV 89436Off Market
- $1,139,2004 bd3 ba3.1k sqft7251 Silver King Dr, Sparks, NV 89436Off Market
Nearby schools
GreatSchools rating
- 7/10Van Gorder Elementary SchoolGrades: PK-5Distance: 0.4 mi
- 6/10Sky Ranch Middle SchoolGrades: 6-8Distance: 2.2 mi
- 4/10Spanish Springs High SchoolGrades: 9-12Distance: 3.2 mi
Schools provided by the listing agent
- Elementary: Van Gorder
- Middle: Sky Ranch
- High: Spanish Springs
Source: NNRMLS. This data may not be complete. We recommend contacting the local school district to confirm school assignments for this home.
Get a cash offer in 3 minutes
Find out how much your home could sell for in as little as 3 minutes with a no-obligation cash offer.
Estimated market value
$936,500
Get a cash offer in 3 minutes
Find out how much your home could sell for in as little as 3 minutes with a no-obligation cash offer.
Estimated market value
$936,500
- Nevada
- Washoe County
- Sparks
- 89436
- 7279 Silver King Dr
Nearby cities
Nearby zip codes
Other Sparks Topics
