Welcome to the View at White Oak! This beautiful home, built in 2016, offers the perfect balance of style, function, and future potential. Step inside to find high-end finishes throughout - gleaming hardwood floors, granite countertops, stainless steel appliances, designer lighting, and a stunning stone fireplace that anchors the living space. The primary suite is conveniently located on the main level and features a spacious en suite bathroom. Just off the garage, you'll love the mudroom drop zone - the ideal place to hang backpacks, kick off play shoes, and keep life organized. Upstairs, you'll find three additional bedrooms and a full bath, giving everyone their own comfortable space. But what truly sets this home apart is what's below - a massive, unfinished basement with poured concrete walls that's already plumbed for a future bathroom, with tall ceilings and double doors leading out to a concrete patio. The space also includes a dedicated area that would serve perfectly as a shelter during severe weather, offering peace of mind and security. Imagine the possibilities: a rec room, guest suite, home theater, home gym, or even additional living quarters. The space is ready and waiting for your vision. Enjoy quiet evenings on the back deck, overlooking the private yard, or take advantage of the neighborhoods sought-after location near schools, Harrison Bay State Park, lake access, and just minutes to Hwy 153, this home offers an easy commute to downtown Chattanooga and surrounding areas. Schedule your private tour today! Buyer is responsible for doing their due diligence to verify that all information is correct, accurate, and for obtaining any and all restrictions for the property. restrictions for the property.
Sold for $535,000
$535,000
7279 Will Dr, Harrison, TN 37341
4beds
2,608sqft
Single Family Residence
Built in 2016
0.53 Acres Lot
$535,100 Zestimate®
$205/sqft
$2,972 Estimated rent
Home value
$535,100
$508,000 - $562,000
$2,972/mo
Zestimate® history
Owner options
List your home for rent
$2,972/mo
Rent Zestimate®
Find your next renter with Zillow Rental Manager. Plus, with online applications, you can quickly screen prospective tenants – for free.
$2,972/mo
Rent Zestimate®
Refinance and save
$3,591/mo
Est. payment
Refinancing to a lower rate could help reduce your monthly payments and save thousands over the life of the loan.
$3,591/mo
Est. payment
Explore your selling options
Work with a Zillow partner agent
Leverage their expertise and Zillow's premium Showcase listings to get your home seen by more buyers.
Get startedList with your own agent
Get your home in front of millions of buyers by listing it on Zillow.
Learn how to do itSell it yourself
Take full control of how buyers see your home on Zillow by listing For Sale by Owner (FSBO).
List your homeWhat's special
Mudroom drop zonePrivate yardStunning stone fireplaceStainless steel appliancesGranite countertopsGleaming hardwood floorsHigh-end finishes throughout
Zillow last checked:
Listing updated:
Listed by:
Missy Shaw 423-326-8047,
Elite Properties
Bought with:
Debbie L King, 352501
DK Real Estate LLC
Source: Greater Chattanooga Realtors,MLS#: 1523936
Facts & features
Interior
Bedrooms & bathrooms
- Bedrooms: 4
- Bathrooms: 3
- Full bathrooms: 2
- 1/2 bathrooms: 1
Primary bedroom
- Level: First
Bedroom
- Level: Second
Bedroom
- Level: Second
Bedroom
- Level: Second
Primary bathroom
- Level: First
Bathroom
- Level: Second
Other
- Level: First
Other
- Level: First
Dining room
- Level: First
Kitchen
- Level: First
Laundry
- Level: First
Living room
- Level: First
Heating
- Central, Electric
Cooling
- Central Air, Multi Units
Appliances
- Included: Double Oven, Dishwasher, Exhaust Fan, Electric Water Heater, Free-Standing Electric Range, Microwave
- Laundry: Laundry Closet, Electric Dryer Hookup, Main Level, Washer Hookup
Features
- Cathedral Ceiling(s), Cedar Closet(s), Ceiling Fan(s), Crown Molding, Double Vanity, Granite Counters, High Ceilings, Kitchen Island, Open Floorplan, Pantry, Primary Downstairs, Soaking Tub, Storage, Stone Counters, Tray Ceiling(s), Vaulted Ceiling(s), Walk-In Closet(s), En Suite, Breakfast Nook, Separate Dining Room, Stubbed
- Flooring: Carpet, Hardwood, Tile, Wood
- Windows: Insulated Windows, Screens
- Basement: Full,Unfinished
- Number of fireplaces: 1
- Fireplace features: Gas Log, Living Room, Propane
Interior area
- Total structure area: 2,608
- Total interior livable area: 2,608 sqft
- Finished area above ground: 2,608
- Finished area below ground: 1,700
Property
Parking
- Total spaces: 2
- Parking features: Garage, Garage Door Opener, Off Street, Paved, Garage Faces Front
- Garage spaces: 2
Features
- Levels: Two
- Stories: 2
- Patio & porch: Covered, Deck, Front Porch, Patio, Porch - Covered
- Exterior features: Rain Gutters
- Pool features: None
- Spa features: None
Lot
- Size: 0.53 Acres
- Dimensions: 85.97 x 270.31
- Features: Back Yard, Cleared, Few Trees, Gentle Sloping, Landscaped
Details
- Additional structures: None
- Parcel number: 0861 A 013
- Special conditions: Standard
- Other equipment: Dehumidifier
Construction
Type & style
- Home type: SingleFamily
- Architectural style: Contemporary
- Property subtype: Single Family Residence
Materials
- Brick, Other, Stone
- Foundation: Block
- Roof: Asphalt
Condition
- New construction: No
- Year built: 2016
Utilities & green energy
- Sewer: Septic Tank
- Water: Public
- Utilities for property: Cable Connected, Electricity Connected, Natural Gas Not Available, Propane, Sewer Not Available, Underground Utilities, Water Connected
Community & HOA
Community
- Features: Curbs, Street Lights, Sidewalks
- Security: Smoke Detector(s)
- Subdivision: The View at White Oak
HOA
- Has HOA: Yes
- HOA fee: $250 annually
Location
- Region: Harrison
Financial & listing details
- Price per square foot: $205/sqft
- Tax assessed value: $602,800
- Annual tax amount: $2,225
- Date on market: 11/15/2025
- Listing terms: Cash,Conventional,FHA,VA Loan
- Road surface type: Paved
Price history
| Date | Event | Price |
|---|---|---|
| 7/14/2026 | Sold | $535,000-1.8%$205/sqft |
Source: Greater Chattanooga Realtors #1523936 Report a problem | ||
| 5/11/2026 | Contingent | $544,900$209/sqft |
Source: Greater Chattanooga Realtors #1523936 Report a problem | ||
| 4/20/2026 | Price change | $544,900-0.9%$209/sqft |
Source: Greater Chattanooga Realtors #1523936 Report a problem | ||
| 1/9/2026 | Price change | $549,900-1.8%$211/sqft |
Source: Greater Chattanooga Realtors #1523936 Report a problem | ||
| 12/4/2025 | Price change | $559,900-2.6%$215/sqft |
Source: Greater Chattanooga Realtors #1523936 Report a problem | ||
| 11/15/2025 | Listed for sale | $575,000+48.2%$220/sqft |
Source: Greater Chattanooga Realtors #1523936 Report a problem | ||
| 4/15/2021 | Sold | $388,000-3%$149/sqft |
Source: Greater Chattanooga Realtors #1329737 Report a problem | ||
| 1/18/2021 | Listed for sale | $400,000+12.7%$153/sqft |
Source: Keller Williams Realty #1329737 Report a problem | ||
| 11/6/2017 | Sold | $355,000$136/sqft |
Source: Public Record Report a problem | ||
Public tax history
| Year | Property taxes | Tax assessment |
|---|---|---|
| 2025 | $2,293 +3% | $150,700 +52.1% |
| 2024 | $2,226 | $99,075 |
| 2023 | $2,226 | $99,075 |
| 2022 | $2,226 +0.4% | $99,075 |
| 2021 | $2,217 -4.3% | $99,075 +18.3% |
| 2020 | $2,316 | $83,750 |
| 2019 | $2,316 | $83,750 |
| 2018 | $2,316 -0.4% | $83,750 |
| 2017 | $2,325 +740.8% | $83,750 |
| 2016 | $277 | -- |
| 2015 | $277 | $10,000 |
Find assessor info on the county website
Neighborhood: 37341
Nearby homes
- $530,8003 bd3 ba2.5k sqft7285 Will Dr, Harrison, TN 37341Off Market
- $698,9004 bd3 ba3k sqft7271 Will Dr, Harrison, TN 37341Off Market
- $594,6004 bd3 ba3k sqft7271 Will Dr LOT 54, Harrison, TN 37341Off Market
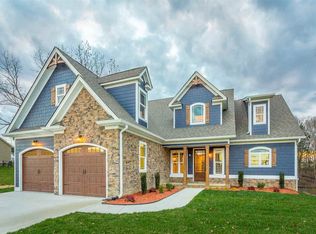
- $526,300-- bd2 ba2.3k sqft9109 Tom Tom Trl, Harrison, TN 37341Off Market
- $593,3004 bd3 ba2.7k sqft9124 Sir Charles Ct, Harrison, TN 37341Off Market
- $640,7004 bd3 ba2.6k sqft7191 Will Dr, Harrison, TN 37341Off Market
- $555,4003 bd3 ba2.6k sqft7191 Will Dr #48, Harrison, TN 37341Off Market
- $592,100-- bd2 ba2.9k sqft7274 Will Dr, Harrison, TN 37341Off Market
Nearby schools
GreatSchools rating
- 5/10Snow Hill Elementary SchoolGrades: PK-5Distance: 0.6 mi
- 7/10Hunter Middle SchoolGrades: 6-8Distance: 5.5 mi
- 3/10Central High SchoolGrades: 9-12Distance: 7 mi
Schools provided by the listing agent
- Elementary: Snow Hill Elementary
- Middle: Hunter Middle
- High: Central High School
Source: Greater Chattanooga Realtors. This data may not be complete. We recommend contacting the local school district to confirm school assignments for this home.
Get a cash offer in 3 minutes
Find out how much your home could sell for in as little as 3 minutes with a no-obligation cash offer.
Estimated market value
$535,100
Get a cash offer in 3 minutes
Find out how much your home could sell for in as little as 3 minutes with a no-obligation cash offer.
Estimated market value
$535,100
- Tennessee
- Hamilton County
- Harrison
- 37341
- 7279 Will Dr
