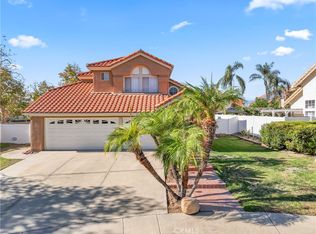
7279 Yarnell Rd, Highland, CA 92346
Home value
$578,300
$520,000 - $642,000
$3,104/mo
Owner options
$3,104/mo
Rent Zestimate®
Find your next renter with Zillow Rental Manager. Plus, with online applications, you can quickly screen prospective tenants – for free.
$3,104/mo
Rent Zestimate®
$3,754/mo
Est. payment
Refinancing to a lower rate could help reduce your monthly payments and save thousands over the life of the loan.
$3,754/mo
Est. payment
Explore your selling options
Work with a Zillow partner agent
Leverage their expertise and Zillow's premium Showcase listings to get your home seen by more buyers.
Get startedList with your own agent
Get your home in front of millions of buyers by listing it on Zillow.
Learn how to do itSell it yourself
Take full control of how buyers see your home on Zillow by listing For Sale by Owner (FSBO).
List your homeWhat's special
Zillow last checked:
Listing updated:
KRISTINE MOHLER DRE #00985170 909-648-5897,
THE MOHLER GROUP
Colleen Choisnet, DRE #00635832
BERKSHIRE HATHAWAY HOMESERVICE CALIFORNIA REALTY
Facts & features
Interior
Bedrooms & bathrooms
- Bedrooms: 3
- Bathrooms: 2
- Full bathrooms: 2
- Main level bathrooms: 2
- Main level bedrooms: 3
Rooms
- Room types: Family Room, Kitchen, Laundry, Living Room, Other, Dining Room
Bathroom
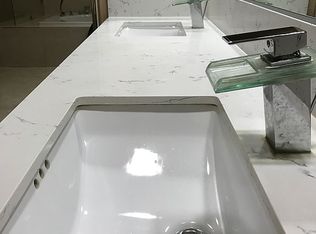
- Features: Dual Sinks, Enclosed Toilet, Remodeled, Tub Shower, Walk-In Shower
Kitchen
- Features: Kitchen Island, Kitchen/Family Room Combo, Kitchenette, Tile Counters
Other
- Features: Walk-In Closet(s)
Heating
- Central, Fireplace(s)
Cooling
- Central Air
Appliances
- Included: Dishwasher, Gas Cooktop, Disposal, Gas Water Heater, Microwave, Water To Refrigerator
- Laundry: Laundry Room
Features
- Breakfast Bar, Breakfast Area, Ceramic Counters, Separate/Formal Dining Room, High Ceilings, Open Floorplan, Recessed Lighting, Walk-In Closet(s)
- Flooring: Carpet, Tile
- Doors: Mirrored Closet Door(s), Sliding Doors
- Windows: Double Pane Windows, Garden Window(s), Screens
- Has fireplace: Yes
- Fireplace features: Family Room, Gas Starter, Wood Burning
- Common walls with other units/homes: No Common Walls
Interior area
- Total interior livable area: 1,817 sqft
Property
Parking
- Total spaces: 2
- Parking features: Direct Access, Driveway, Garage, Garage Door Opener, On Street
- Attached garage spaces: 2
Features
- Levels: One
- Stories: 1
- Entry location: Front Door/Level
- Patio & porch: Concrete, Patio
- Exterior features: Rain Gutters
- Pool features: None
- Spa features: None
- Fencing: Block,Vinyl
- Has view: Yes
- View description: Neighborhood
Lot
- Size: 8,400 Square Feet
- Features: Corner Lot, Front Yard, Rectangular Lot
Details
- Parcel number: 1200541020000
- Special conditions: Standard
Construction
Type & style
- Home type: SingleFamily
- Architectural style: Ranch
- Property subtype: Single Family Residence
Materials
- Drywall, Frame, Glass, Concrete, Stucco
- Foundation: Slab
- Roof: Tile
Condition
- New construction: No
- Year built: 1991
Utilities & green energy
- Sewer: Public Sewer
- Water: Public
Community & HOA
Community
- Features: Curbs, Gutter(s), Storm Drain(s), Street Lights, Sidewalks
- Security: Carbon Monoxide Detector(s), Fire Sprinkler System, Smoke Detector(s)
Location
- Region: Highland
Financial & listing details
- Price per square foot: $322/sqft
- Tax assessed value: $596,700
- Date on market: 5/3/2025
- Cumulative days on market: 12 days
- Listing terms: Submit
- Road surface type: Paved
Price history
| Date | Event | Price |
|---|---|---|
| 6/26/2025 | Sold | $585,000-0.1%$322/sqft |
Source: | ||
| 5/15/2025 | Contingent | $585,500$322/sqft |
Source: | ||
| 5/3/2025 | Listed for sale | $585,500$322/sqft |
Source: | ||
| 3/29/2013 | Listing removed | $1,750$1/sqft |
Source: Reviron Realty #EV13035449 Report a problem | ||
| 3/5/2013 | Listed for rent | $1,750$1/sqft |
Source: Reviron Realty #EV13035449 Report a problem | ||
Public tax history
| Year | Property taxes | Tax assessment |
|---|---|---|
| 2026 | -- | $596,700 +149.9% |
| 2025 | $3,448 +6.4% | $238,796 +2% |
| 2024 | $3,240 +0.1% | $234,113 +2% |
| 2023 | $3,236 +1.5% | $229,522 +2% |
| 2022 | $3,188 -0.2% | $225,022 +2% |
| 2021 | $3,194 +1.8% | $220,610 +1% |
| 2020 | $3,137 +3.2% | $218,348 +2% |
| 2019 | $3,041 +0.3% | $214,066 +2% |
| 2018 | $3,030 +15.1% | $209,869 +2% |
| 2017 | $2,632 | $205,754 +2% |
| 2016 | $2,632 +1.1% | $201,720 +1.5% |
| 2015 | $2,603 +4.3% | $198,690 +2% |
| 2014 | $2,496 | $194,797 +0.5% |
| 2013 | -- | $193,916 +2% |
| 2012 | -- | $190,114 +2% |
| 2011 | -- | $186,386 +0.8% |
| 2010 | -- | $184,993 -0.2% |
| 2009 | -- | $185,433 +2% |
| 2008 | -- | $181,797 +2% |
| 2007 | -- | $178,232 +2% |
| 2006 | -- | $174,737 +2% |
| 2005 | -- | $171,311 +2% |
| 2004 | -- | $167,952 +1.9% |
| 2003 | -- | $164,873 +2% |
| 2002 | -- | $161,640 +2% |
| 2001 | -- | $158,471 +2% |
| 2000 | -- | $155,364 |
Neighborhood: 92346
Nearby homes
- $634,3004 bd3 ba2.1k sqft7271 Yarnell Rd, Highland, CA 92346Off Market

- $635,0004 bd3 ba2.4k sqft7272 Tiara Ave, Highland, CA 92346Sold

- $707,2004 bd3 ba2.4k sqft7263 Yarnell Rd, Highland, CA 92346Off Market
- $676,2004 bd2 ba2.1k sqft7264 Tiara Ave, Highland, CA 92346Off Market
- $652,5004 bd3 ba2.4k sqft7306 Yellow Jasmine Dr, Highland, CA 92346Off Market
- $648,2004 bd2 ba2.1k sqft7255 Yarnell Rd, Highland, CA 92346Off Market
- $683,3004 bd3 ba2.4k sqft7256 Tiara Ave, Highland, CA 92346Off Market
- $660,6004 bd3 ba2.4k sqft7309 Yellow Jasmine Dr, Highland, CA 92346Off Market
Nearby schools
GreatSchools rating
- 7/10Highland Grove Elementary SchoolGrades: K-5Distance: 0.6 mi
- 5/10Beattie Middle SchoolGrades: 6-8Distance: 0.7 mi
- 8/10Citrus Valley High SchoolGrades: 9-12Distance: 2.7 mi
Get a cash offer in 3 minutes
- California
- San Bernardino County
- Highland
- 92346
- 7279 Yarnell Rd