Skip main navigation
Sold for $7,000,000
  • $7,000,000

    728 12th St, Santa Monica, CA 90402

    5beds
    4,945sqft
    Residential, Single Family Residence
    Built in 1924
    7,509.74 Square Feet Lot
    $6,928,900 Zestimate®
    $1,416/sqft
    $25,874 Estimated rent

    Home value

    $6,928,900

    $6.24M - $7.69M

    $25,874/mo

    Zestimate® history
    Loading
    Loading...

    Owner options

    List your home for rent

    $25,874/mo

    Rent Zestimate®

    Find your next renter with Zillow Rental Manager. Plus, with online applications, you can quickly screen prospective tenants – for free.

    Learn more

    $25,874/mo

    Rent Zestimate®

    Refinance and save

    $44,065/mo

    Est. payment

    Refinancing to a lower rate could help reduce your monthly payments and save thousands over the life of the loan.

    See today's rates

    $44,065/mo

    Est. payment

    Explore your selling options

    Work with a Zillow partner agent

    Leverage their expertise and Zillow's premium Showcase listings to get your home seen by more buyers.

    Get started

    List with your own agent

    Get your home in front of millions of buyers by listing it on Zillow.

    Learn how to do it

    Sell it yourself

    Take full control of how buyers see your home on Zillow by listing For Sale by Owner (FSBO).

    List your home

    What's special

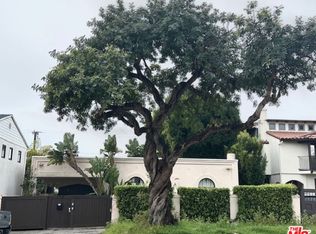
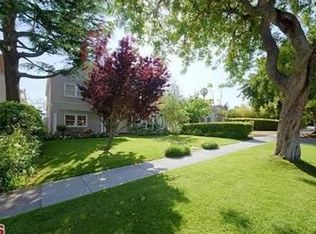
    Originally built in 1924, this Spanish revival gated villa with 4 BD 4 BA in the main house and 1 BD/2 BA guest house has had a complete renovation. Entry opens into the elegant sunken living room with fireplace, one of 6 fireplaces in the home. The chef's kitchen delights with custom cabinetry, Walker Zanger Tiles and Stone countertops. Thermador appliances with a 48-inch Subzero fridge, Double Wolf range, custom pantry, oversized island, marble counters and commercial hood an outdoor dining area and breakfast nook. The kitchen opens to a family room that looks onto a deck and back yard.The open floorplan is perfect for entertaining and provides a living room, formal dining, great room, partial basement and a large main level bedroom.The second level has 3 ensuite bedrooms and features 20 ft ceilings, large closets and private patios. The primary bedroom retreat features Lutron lighting shades, skylights and private balcony, fireplace, huge walk-in closet and a bath area with Calcutta Stone counters, custom shower & soaking tub.Large deck off kitchen leads to grassy yard which leads to the Guesthouse that is located at the back of property with custom iron work barn doors & indoor parking for 4 vehicles + half bath. Upstairs is a guesthouse/ office like you have never seen. Twin limestone fireplaces, original restored wide plank flooring, gallery lighting, full wet bar w/ controlled wine storage. Moments from bars & restaurants of Montana & w/ 8 off street parking. Highest accolades from the most discriminating of buyers. The main house sq. ftg is approx. 4,597 and the guest house sq. ftg is approx. 909 (see floorplan in attached docs section).

    Zillow last checked:

    Listing updated:

    Listed by:

    Tracey Hennessey DRE # 01017938 310-779-6375,

    Compass 310-395-7090

    Bought with:

    Dan Urbach, DRE # 01147391

    Compass

    Source: CLAW,MLS#: 25517443MLS Logo

    Facts & features

    Interior

    Bedrooms & bathrooms
    • Bedrooms: 5
    • Bathrooms: 6
    • Full bathrooms: 6
    Heating
    • Central
    Cooling
    • Central Air
    Appliances
    • Included: Dishwasher, Dryer, Freezer, Disposal, Microwave, Refrigerator, Range/Oven
    • Laundry: Laundry Area, Inside
    Features
    • Built-Ins
    • Flooring: Hardwood, Tile
    • Has fireplace: Yes
    • Fireplace features: Decorative
    Interior area
    • Total structure area: 4,945
    • Total interior livable area: 4,945 sqft

    Property

    Parking
    • Total spaces: 2
    • Parking features: Driveway, Garage Is Attached
    • Has attached garage: Yes
    • Has uncovered spaces: Yes
    Features
    • Levels: Multi/Split
    • Stories: 1
    • Pool features: None
    • Spa features: None
    • Has view: Yes
    • View description: None
    Lot
    • Size: 7,509 sqft
    • Dimensions: 50 x 150
    Details
    • Additional structures: Guest House
    • Parcel number: 4280025014
    • Zoning: SMR1*
    • Special conditions: Standard

    Construction

    Type & style
    • Home type: SingleFamily
    • Architectural style: Spanish
    • Property subtype: Residential, Single Family Residence
    Condition
    • Year built: 1924

    Community & neighborhood

    Location
    • Region: Santa Monica

    Price history

    DateEventPrice
    3/27/2025Sold$7,000,000+27.9%$1,416/sqft
    Source: CLAW #25517443 Report a problem
    10/4/2021Sold$5,475,000-3.7%$1,107/sqft
    Source: CLAW #21758958 Report a problem
    10/1/2021Pending sale$5,687,500$1,150/sqft
    Source: CLAW #21758958 Report a problem
    9/23/2021Contingent$5,687,500$1,150/sqft
    Source: CLAW #21758958 Report a problem
    9/23/2021Pending sale$5,687,500$1,150/sqft
    Source: CLAW #21758958 Report a problem
    8/18/2021Listed for sale$5,687,500+5.8%$1,150/sqft
    Source: CLAW #21758958 Report a problem
    5/12/2018Sold$5,375,000$1,087/sqft
    Source: Agent Provided Report a problem
    4/14/2017Sold$5,375,000+49.3%$1,087/sqft
    Source: CLAW #17196550 Report a problem
    2/14/2015Listing removed$3,599,000$728/sqft
    Source: Strategic Realty, Inc. Report a problem
    12/8/2014Price change$3,599,000-2.7%$728/sqft
    Source: STRATEGIC REALTY INC. Report a problem
    11/7/2014Listed for sale$3,699,000+32.1%$748/sqft
    Source: Strategic Realty Inc. Report a problem
    6/19/2014Sold$2,800,000-6.5%$566/sqft
    Source: CLAW #14746993 Report a problem
    5/13/2014Pending sale$2,995,000$606/sqft
    Source: Coldwell Banker Residential Brokerage - Malibu West #14-746993 Report a problem
    3/29/2014Listed for sale$2,995,000$606/sqft
    Source: Coldwell Banker Residential Brokerage - Malibu West #14-746993 Report a problem

    Public tax history

    YearProperty taxesTax assessment
    2025$72,332 +6.6%$5,930,280 +2%
    2024$67,823 +3.7%$5,814,000 +4.1%
    2023$65,405 +1.2%$5,584,500 +2%
    2022$64,634 -4.6%$5,475,000 -5%
    2021$67,729 +0.7%$5,763,083 +1%
    2020$67,277 $5,703,991 +2%
    2019$67,277 +7.5%$5,592,149 +2%
    2018$62,610 $5,482,500 +88.2%
    2017$62,610 +83.8%$2,913,120 +2%
    2016$34,071 +3.2%$2,856,000 +0%
    2015$33,020 -1.8%$2,855,943 -1.3%
    2014$33,641 $2,893,075 +397.9%
    2012-- $581,085 +2%
    2011-- $569,692 +0.8%
    2010-- $565,436 -0.2%
    2009-- $566,780 +2%
    2008-- $555,668 +2%
    2007-- $544,773 +2%
    2006-- $534,092
    2005-- $534,092 +4%
    2004-- $513,354 +6.2%
    2003-- $483,269 +2%
    2002-- $473,794 +4%
    2000-- $455,398

    Find assessor info on the county website

    Neighborhood: North of Montana

    Nearby schools

    GreatSchools rating
    Get a cash offer in 3 minutes
    Find out how much your home could sell for in as little as 3 minutes with a no-obligation cash offer.
    Estimated market value
    $6,928,900
    Get a cash offer in 3 minutes
    Find out how much your home could sell for in as little as 3 minutes with a no-obligation cash offer.
    Estimated market value
    $6,928,900