Welcome to your future home where natural Florida Flora and Fauna captivate your senses. Located on the banks of Mill Creek in Hidden Oaks, this Rutenburg ranch style home is on a .8 acre lot with a floating dock and kayak launch directly on Mill Creek. From the moment you enter the foyer, you will sense the serenity that this home will afford you. Featuring a 3BR/2BA split floor plan plus an office/den/bonus room. A spacious owner suite offers his & her closets, updated en suite bath with dual vanities and walk-in shower. The open living room has a wood burning fireplace and a full wall of glass sliders that highlight the luscious back yard. The kitchen and dinette area also allows you to take full advantage of the captivating yard and river views. A free standing screen room surrounded by nature, places you where you can unwind, overlooking the conservation area and Mill Creek. The rustic ramp and floating dock conveniently lead you to the peaceful riverbank. There is a kayak storage rack there for quick use and storage. Connected to the . A private community boat ramp just step away. You deserve to relax and breathe in the fresh country air in this beautiful retreat.
Sold for $625,000
Street View
$625,000
728 132ND STREET CIRCLE NE, BRADENTON, FL 34212
3beds
2,257sqft
Single Family Residence
Built in 1991
0.8 Acres Lot
$608,300 Zestimate®
$277/sqft
$3,047 Estimated rent
Home value
$608,300
$572,000 - $651,000
$3,047/mo
Zestimate® history
Owner options
List your home for rent
$3,047/mo
Rent Zestimate®
Find your next renter with Zillow Rental Manager. Plus, with online applications, you can quickly screen prospective tenants – for free.
$3,047/mo
Rent Zestimate®
Refinance and save
$4,214/mo
Est. payment
Refinancing to a lower rate could help reduce your monthly payments and save thousands over the life of the loan.
$4,214/mo
Est. payment
Explore your selling options
Work with a Zillow partner agent
Leverage their expertise and Zillow's premium Showcase listings to get your home seen by more buyers.
Get startedList with your own agent
Get your home in front of millions of buyers by listing it on Zillow.
Learn how to do itSell it yourself
Take full control of how buyers see your home on Zillow by listing For Sale by Owner (FSBO).
List your homeWhat's special
Storage rackHidden oaksRustic rampFloating dockWalk-in showerFree standing screen roomKayak launch
Zillow last checked:
Listing updated:
Listed by:
Karie Gorgone 941-313-5469,
WAGNER REALTY 941-727-2800
Bought with:
Karie Gorgone, 3202519
WAGNER REALTY
Source: Stellar MLS,MLS#: A4594122 Originating MLS: Sarasota - Manatee
Originating MLS: Sarasota - Manatee
Facts & features
Interior
Bedrooms & bathrooms
- Bedrooms: 3
- Bathrooms: 2
- Full bathrooms: 2
Rooms
- Room types: Den/Library/Office, Dining Room, Utility Room
Primary bedroom
- Features: Walk-In Closet(s)
- Level: First
- Dimensions: 17x15
Bedroom 2
- Features: Built-in Closet
- Level: First
- Dimensions: 13x11
Bedroom 3
- Features: Built-in Closet
- Level: First
- Dimensions: 13x11
Primary bathroom
- Features: Garden Bath, Tub with Separate Shower Stall
- Level: First
Balcony porch lanai
- Level: First
- Dimensions: 9x25
Bonus room
- Features: No Closet
- Level: First
- Dimensions: 11x13
Dinette
- Level: First
- Dimensions: 16x9
Dining room
- Level: First
- Dimensions: 10x14
Foyer
- Level: First
- Dimensions: 8x5
Kitchen
- Features: Breakfast Bar, Pantry, Built-in Features
- Level: First
- Dimensions: 11x17
Living room
- Level: First
- Dimensions: 13x17
Heating
- Central, Electric
Cooling
- Central Air
Appliances
- Included: Dishwasher, Disposal, Exhaust Fan, Gas Water Heater, Microwave, Range, Refrigerator, Tankless Water Heater
- Laundry: Inside
Features
- Ceiling Fan(s), High Ceilings, Open Floorplan, Split Bedroom, Stone Counters, Thermostat, Walk-In Closet(s)
- Flooring: Carpet, Ceramic Tile
- Windows: Blinds
- Has fireplace: Yes
- Fireplace features: Wood Burning
Interior area
- Total structure area: 3,157
- Total interior livable area: 2,257 sqft
Property
Parking
- Total spaces: 2
- Parking features: Garage Door Opener
- Garage spaces: 2
Features
- Levels: One
- Stories: 1
- Patio & porch: Enclosed, Patio, Porch, Screened
- Exterior features: Irrigation System, Lighting, Rain Gutters
- Has view: Yes
- View description: Trees/Woods, Water, Creek/Stream
- Has water view: Yes
- Water view: Water,Creek/Stream
- Waterfront features: Brackish Water, Creek Access, Boat Ramp - Private
- Body of water: MILL CREEK
Lot
- Size: 0.8 Acres
- Dimensions: 124 x 312 x 129 x 266
- Features: Conservation Area, FloodZone, In County
- Residential vegetation: Mature Landscaping, Oak Trees, Trees/Landscaped
Details
- Parcel number: 555116250
- Zoning: PDR
- Special conditions: None
Construction
Type & style
- Home type: SingleFamily
- Architectural style: Contemporary
- Property subtype: Single Family Residence
Materials
- Block, Brick, Stucco
- Foundation: Slab
- Roof: Shingle
Condition
- Completed
- New construction: No
- Year built: 1991
Details
- Builder name: Rutenberg
Utilities & green energy
- Sewer: Public Sewer
- Water: Public
- Utilities for property: BB/HS Internet Available, Electricity Connected, Propane, Street Lights
Community & HOA
Community
- Features: Deed Restrictions
- Security: Smoke Detector(s)
- Pet fee: $0 monthly
- Subdivision: HIDDEN OAKS SUB
HOA
- Has HOA: Yes
- HOA fee: $61 monthly
- HOA name: Real Manage
- HOA phone: 866-473-2573
Location
- Region: Bradenton
Financial & listing details
- Price per square foot: $277/sqft
- Tax assessed value: $488,848
- Annual tax amount: $4,130
- Date on market: 2/28/2024
- Cumulative days on market: 4 days
- Listing terms: Cash,Conventional,FHA,VA Loan
- Ownership: Fee Simple
- Total actual rent: 0
- Electric utility on property: Yes
- Road surface type: Paved, Asphalt
Price history
| Date | Event | Price |
|---|---|---|
| 3/20/2024 | Sold | $625,000-6.7%$277/sqft |
Source:  Stellar MLS #A4594122 Report a problem Stellar MLS #A4594122 Report a problem | ||
| 3/4/2024 | Pending sale | $670,000$297/sqft |
Source: Stellar MLS #A4594122 Report a problem | ||
| 2/28/2024 | Listed for sale | $670,000+88.7%$297/sqft |
Source: Stellar MLS #A4594122 Report a problem | ||
| 3/14/2017 | Sold | $355,000-2.7%$157/sqft |
Source: Public Record Report a problem | ||
| 1/31/2017 | Pending sale | $365,000$162/sqft |
Source: Michael Saunders & Company - Licensed Real Estate Broker Report a problem | ||
| 1/17/2017 | Price change | $365,000-7.6%$162/sqft |
Source: Michael Saunders & Company - Licensed Real Estate Broker Report a problem | ||
| 1/4/2017 | Price change | $395,000-3.2%$175/sqft |
Source: Michael Saunders & Company - Licensed Real Estate Broker Report a problem | ||
| 12/7/2016 | Price change | $408,000-1.7%$181/sqft |
Source: Michael Saunders & Company - Licensed Real Estate Broker Report a problem | ||
| 11/5/2016 | Listed for sale | $415,000$184/sqft |
Source: Michael Saunders & Company - Licensed Real Estate Broker Report a problem | ||
Public tax history
| Year | Property taxes | Tax assessment |
|---|---|---|
| 2025 | $7,167 +71.3% | $488,848 +51.9% |
| 2024 | $4,183 +1.3% | $321,807 +3% |
| 2023 | $4,131 +1.1% | $312,434 +3% |
| 2022 | $4,085 +0% | $303,334 +3.3% |
| 2021 | $4,083 +0.8% | $293,771 +1.4% |
| 2020 | $4,052 +1.4% | $289,715 +2.3% |
| 2019 | $3,998 | $283,201 +1.7% |
| 2018 | $3,998 -12.8% | $278,498 +41.5% |
| 2017 | $4,586 +76.2% | $196,869 +2.1% |
| 2016 | $2,603 | $192,820 +0.7% |
| 2015 | $2,603 | $191,480 +0.8% |
| 2014 | $2,603 +0.4% | $189,960 +1.5% |
| 2013 | $2,593 +259240% | $187,153 +1.7% |
| 2012 | $1 | $184,025 -4.4% |
| 2011 | $1 | $192,505 -1.2% |
| 2010 | -- | $194,931 +2.7% |
| 2009 | $2,655 -1.7% | $189,806 +0.1% |
| 2008 | $2,701 +5.2% | $189,616 +3% |
| 2007 | $2,568 -4.5% | $184,093 +2.5% |
| 2006 | $2,688 +0.4% | $179,603 +3% |
| 2005 | $2,677 +2.9% | $174,372 +3.7% |
| 2004 | $2,601 +5.1% | $168,080 +1.9% |
| 2003 | $2,475 +2.4% | $164,946 +2.4% |
| 2002 | $2,418 +3.4% | $161,080 +1.6% |
| 2001 | $2,339 +1.5% | $158,543 +3% |
| 2000 | $2,304 | $153,925 |
Find assessor info on the county website
Neighborhood: 34212
Nearby homes
- $718,4003 bd3 ba3.2k sqft724 132nd Street Cir NE, Bradenton, FL 34212Off Market
- $1,009,3005 bd4 ba3.8k sqft720 132nd Street Cir NE, Bradenton, FL 34212Off Market
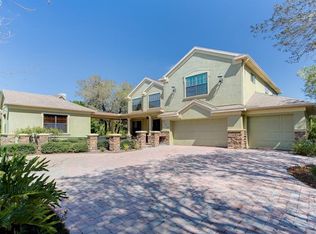
- $553,8004 bd3 ba2.5k sqft729 132nd Street Cir NE, Bradenton, FL 34212Off Market
- $592,2003 bd3 ba2.6k sqft709 132nd Street Cir NE, Bradenton, FL 34212Off Market

- $866,8003 bd4 ba3k sqft716 132nd Street Cir NE, Bradenton, FL 34212Off Market
- $503,4003 bd3 ba2.2k sqft745 132nd Street Cir NE, Bradenton, FL 34212Off Market
- $387,9004 bd2 ba1.8k sqft15532 Rose Grove Dr, Bradenton, FL 34212Off Market
- $452,5005 bd3 ba2.6k sqft14927 Flowing Gold Dr, Bradenton, FL 34212Off Market
Nearby schools
GreatSchools rating
- 8/10Gene Witt Elementary SchoolGrades: PK-5Distance: 1.6 mi
- 8/10Carlos E. Haile Middle SchoolGrades: 6-8Distance: 3 mi
- 5/10Parrish Community High SchoolGrades: 9-12Distance: 5.4 mi
Schools provided by the listing agent
- Elementary: Gene Witt Elementary
- Middle: Carlos E. Haile Middle
- High: Lakewood Ranch High
Source: Stellar MLS. This data may not be complete. We recommend contacting the local school district to confirm school assignments for this home.
Get a cash offer in 3 minutes
Find out how much your home could sell for in as little as 3 minutes with a no-obligation cash offer.
Estimated market value
$608,300
Get a cash offer in 3 minutes
Find out how much your home could sell for in as little as 3 minutes with a no-obligation cash offer.
Estimated market value
$608,300
- Florida
- Manatee County
- Bradenton
- 34212
- 728 132ND STREET CIRCLE NE
Nearby cities
Nearby neighborhoods
Nearby zip codes
Other Bradenton Topics
