Skip main navigation
Off market
  • $1,278,800

    728 14th St, Pacific Grove, CA 93950

    3beds
    2,018sqft
    Single Family Residence
    Built in ----
    -- sqft lot
    $1,278,800 Zestimate®
    $634/sqft
    $5,398 Estimated rent

    Home value

    $1,278,800

    $1.11M - $1.46M

    $5,398/mo

    Zestimate® history
    Loading
    Loading...

    Owner options

    List your home for rent

    $5,398/mo

    Rent Zestimate®

    Find your next renter with Zillow Rental Manager. Plus, with online applications, you can quickly screen prospective tenants – for free.

    Learn more

    $5,398/mo

    Rent Zestimate®

    Refinance and save

    $8,079/mo

    Est. payment

    Refinancing to a lower rate could help reduce your monthly payments and save thousands over the life of the loan.

    See today's rates

    $8,079/mo

    Est. payment

    Explore your selling options

    Work with a Zillow partner agent

    Leverage their expertise and Zillow's premium Showcase listings to get your home seen by more buyers.

    Get started

    List with your own agent

    Get your home in front of millions of buyers by listing it on Zillow.

    Learn how to do it

    Sell it yourself

    Take full control of how buyers see your home on Zillow by listing For Sale by Owner (FSBO).

    List your home

    What's special

    Woodburning fireplaceQuaint chandelierLarge mature treesRecently finished hardwood floorsLarger second bedroomComfortable seating and entertainmentBeautiful backyard

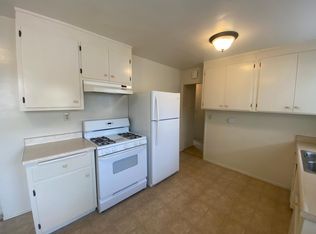
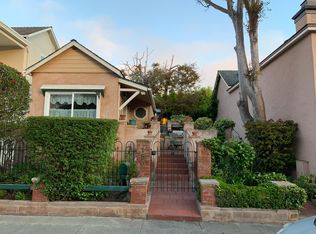
    RATES: Rent: $4,995.00 Security Deposit: $4,995.00 Application Fee: $50.00 per applicant age 18 and older Resident Benefit Package: $44.95 Monthly Document Preparation Fee: $150.00 (Fee for drafting your lease) Utilities Included: Sewer Utilities not included: Gas/Electric, Water, Trash, Landscaping, Cable/Wifi Availability and Viewing Info: Available for move in July 7th 2025 204 to schedule. Upon entering the home, you step into the living room, which features built in bookshelves, and a woodburning fireplace. The living room features large windows allowing plenty of light. The flooring is hardwood, and the room provides ample space for comfortable seating and entertainment. Through bifold doors, you enter the formal dining room. Hardwood floors flow into the dining room and features easy access to the eat in kitchen through a classic swinging door. The large kitchen provides plenty of storage space, as well as a breakfast nook that looks out into the backyard. It is well appointed with white cabinetry, and stainless-steel appliances, such as a double door refrigerator, and gas double oven range, built in microwave, and dishwasher. A garden window provides space for potted plants to enjoy at the porcelain double sink. Also included is a "Julia Child" style peg board to hang addition kitchen essentials. Through the doorway at the end of the kitchen you will find your separate laundry room. The laundry room includes a washer and electric dryer, as well as extra pantry or storage space, and access to the backyard and two car garage. Entering the hallway from the laundry room, to the right you will find your second full bathroom, which includes a pedestal sink, and a walk-in tub with overhead shower, and jacuzzi jets. Adjacent to the bathroom as one of the three bedrooms, with a large closet with plenty of storage space, and a quaint chandelier overhead. Continuing down the hallway is the larger second bedroom, with more closet space and views of the front yard. As you head towards the primary bedroom, you find additional storage for linens in the hallway, before entering the main bathroom. This bathroom features a glass stall shower, sunken bathtub with jacuzzi jets, and a large tile vanity. Finally, you come to the large primary bedroom. This room includes an overhead chandelier, closet space and some additional storage space. A beautiful backyard has been carefully cultivated outside, which includes a large deck for entertaining or just enjoying some sun. You will find many flowering pants and bushes, and large mature trees to provide shade. There is also stairwell access to the art studio above the garage. Please note that the art studio is not available as part of the rental, the owners would like to retain use of the studio, and will come through the backyard with advance notice to the tenants. The entire house is heated with central forced air and has recently finished hardwood floors in all bedrooms and main living areas. Ample parking is available for tenants in the two car garage, driveway, and off street. Pets may be considered on a case by case basis. Apply now using the link below: Pacific Grove Property Management residents who will reside in a property for 90 days or more are automatically enrolled in a Resident Benefits Package (RBP) for $44.95/month which includes liability insurance, credit building to help boost the resident's credit score with timely rent payments, up to $1M Identity Theft Protection, HVAC air filter delivery (for applicable properties), our best-in-class resident rewards program, and much more! More details upon application. Liability insurance may be offered as an la carte to residents residing in a property for less than 90 days.

    This property is off market, which means it's not currently listed for sale or rent on Zillow. This may be different from what's available on other websites or public sources.

    Zillow last checked:

    Listing updated:

    Source: Zillow Rentals

    Facts & features

    Interior

    Bedrooms & bathrooms
    • Bedrooms: 3
    • Bathrooms: 2
    • Full bathrooms: 2
    Appliances
    • Included: Dishwasher, Disposal, Double Oven, Dryer, Microwave, Range, Refrigerator, Washer
    • Laundry: In Unit
    Interior area
    • Total interior livable area: 2,018 sqft

    Property

    Parking
    • Details: Contact manager
    Features
    • Exterior features: Cable not included in rent, Electricity not included in rent, Garbage not included in rent, Gas not included in rent, Sewage included in rent, Water not included in rent, sewer
    Details
    • Parcel number: 006545009000

    Construction

    Type & style
    • Home type: SingleFamily
    • Property subtype: Single Family Residence

    Utilities & green energy

    • Utilities for property: Sewage

    Community & neighborhood

    Location
    • Region: Pacific Grove

    HOA & financial

    Other fees
    • Deposit fee: $5,200

    Price history

    DateEventPrice
    8/18/2025Listing removed$4,995$2/sqft
    Source: Zillow Rentals Report a problem
    8/5/2025Price change$4,995-3.9%$2/sqft
    Source: Zillow Rentals Report a problem
    7/31/2025Price change$5,200-2.8%$3/sqft
    Source: Zillow Rentals Report a problem
    7/23/2025Price change$5,350-2.7%$3/sqft
    Source: Zillow Rentals Report a problem
    7/4/2025Listed for rent$5,500$3/sqft
    Source: Zillow Rentals Report a problem

    Public tax history

    YearProperty taxesTax assessment
    2025$1,284 +5.1%$120,399 +2%
    2024$1,222 -7.8%$118,040 +2%
    2023$1,325 +2%$115,727 +2%
    2022$1,299 +0.6%$113,459 +2%
    2021$1,291 +1.9%$111,235 +1%
    2020$1,266 +3.1%$110,096 +2%
    2019$1,228 +1.8%$107,938 +2%
    2018$1,206 +1.7%$105,823 +2%
    2017$1,186 0%$103,749 +2%
    2016$1,186 +3.7%$101,716 +1.5%
    2015$1,143 $100,190 +2%
    2014$1,143 $98,228 +2.5%
    2012-- $95,869 +2%
    2011-- $93,990 +0.8%
    2010-- $93,288 +1.8%
    2009-- $91,677
    2008-- $91,677 +2%
    2007-- $89,880 +2%
    2006-- $88,118 +2%
    2005-- $86,391 +2%
    2004-- $84,698 +1.9%
    2003-- $83,147 +2%
    2002-- $81,517 +2%
    2001$761 $79,920 +2%
    2000-- $78,353

    Find assessor info on the county website

    Neighborhood: Fifth Addition

    Nearby schools

    GreatSchools rating
    Get a cash offer in 3 minutes
    Find out how much your home could sell for in as little as 3 minutes with a no-obligation cash offer.
    Estimated market value
    $1,278,800
    Get a cash offer in 3 minutes
    Find out how much your home could sell for in as little as 3 minutes with a no-obligation cash offer.
    Estimated market value
    $1,278,800