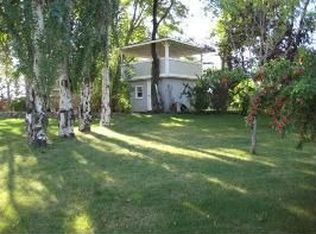
Desirable Location, Beautifully Updated & Move-In Ready! This impressive 5 bedroom, 2 bath home offers the perfect blend of style, comfort, and functionality. From the moment you arrive, you'll appreciate the exceptional curb appeal featuring new shingles in 2025, attractive gray steel siding, and modern black accents. Inside, natural light fills the inviting living room through the large picture window. The beautifully renovated kitchen is the heart of the home, showcasing stunning wood cabinetry, sleek black countertops, appealing backsplash, under-cabinet lighting, and coordinating appliances. This main living space is ideal for everyday living and entertaining. The main floor features three spacious bedrooms, each with a ceiling fan, along with a full bathroom. Downstairs offers even more living space with a desirable family room, two additional egress bedrooms, an updated 3/4 bathroom with a walk-in shower, and a laundry/mechanical room complete with built-in storage and an updated electrical panel. Step outside to enjoy the beautifully maintained yard with underground sprinklers, a heated double garage, and a playset with a sand area. Combining tasteful updates, abundant space, and a sought-after location, this move-in-ready home is one you won't want to miss.
Under contract
$310,000
728 19th Ave SW, Minot, ND 58701
5beds
2baths
1,976sqft
Single Family Residence
Built in 1959
7,143 Square Feet Lot
$309,400 Zestimate®
$157/sqft
$-- HOA
What's special
Heated double garageExceptional curb appealAttractive gray steel sidingModern black accentsAppealing backsplashLarge picture windowSleek black countertops
- 6 days |
- 430 |
- 26 |
Zillow last checked:
Listing updated:
Listed by:
ANGELA SIMONSON 701-720-1728,
BROKERS 12, INC. 701-852-3757
Source: Minot MLS,MLS#: 261368
Facts & features
Interior
Bedrooms & bathrooms
- Bedrooms: 5
- Bathrooms: 2
- Main level bathrooms: 1
- Main level bedrooms: 3
Primary bedroom
- Description: Carpet, Ceiling Fan
- Level: Main
Bedroom 1
- Description: Carpet, Ceiling Fan
- Level: Main
Bedroom 2
- Description: Carpet, Ceiling Fan
- Level: Main
Bedroom 3
- Description: Egress
- Level: Lower
Bedroom 4
- Description: Egress
- Level: Lower
Dining room
- Description: Off Living Room / Kitchen
- Level: Main
Family room
- Level: Lower
Kitchen
- Description: Beautiful Cabinetry
- Level: Main
Living room
- Description: Bright, Large Window
- Level: Main
Heating
- Forced Air, Natural Gas
Cooling
- Central Air
Appliances
- Included: Microwave, Dishwasher, Refrigerator, Range/Oven, Washer, Dryer
- Laundry: Lower Level
Features
- Flooring: Carpet, Linoleum, Laminate
- Basement: Finished,Full
- Has fireplace: No
Interior area
- Total structure area: 1,976
- Total interior livable area: 1,976 sqft
- Finished area above ground: 988
Property
Parking
- Total spaces: 2
- Parking features: Detached, Garage: Heated, Insulated, Opener, Lights, Driveway: Concrete
- Garage spaces: 2
- Has uncovered spaces: Yes
Features
- Levels: One
- Stories: 1
- Patio & porch: Patio
- Exterior features: Sprinkler
Lot
- Size: 7,143 Square Feet
- Dimensions: 65 x 110
Details
- Parcel number: MI26.410.000.0270
- Zoning: R1
Construction
Type & style
- Home type: SingleFamily
- Property subtype: Single Family Residence
Materials
- Foundation: Concrete Perimeter
- Roof: Asphalt
Condition
- New construction: No
- Year built: 1959
Utilities & green energy
- Sewer: City
- Water: City
Community & HOA
Location
- Region: Minot
Financial & listing details
- Price per square foot: $157/sqft
- Tax assessed value: $235,000
- Annual tax amount: $3,388
- Date on market: 8/17/2026
Estimated market value
Zestimate®
$309,400
Estimated sales range
$294,000 - $325,000
Rent Zestimate®
$1,882/mo
Price history
| Date | Event | Price |
|---|---|---|
| 8/19/2026 | Contingent | $310,000$157/sqft |
Source: | ||
| 8/17/2026 | Listed for sale | $310,000+42.9%$157/sqft |
Source: | ||
| 7/2/2019 | Sold | -- |
Source: Public Record Report a problem | ||
| 5/6/2019 | Pending sale | $217,000$110/sqft |
Source: WATNE INC. REALTORS #190449 Report a problem | ||
| 2/25/2019 | Listed for sale | $217,000$110/sqft |
Source: WATNE INC. REALTORS #190449 Report a problem | ||
Public tax history
| Year | Property taxes | Tax assessment |
|---|---|---|
| 2025 | -- | $235,000 +3.1% |
| 2024 | $2,856 -16.9% | $228,000 +3.6% |
| 2023 | $3,437 | $220,000 +6.3% |
| 2022 | -- | $207,000 +7.8% |
| 2021 | $2,752 -3.2% | $192,000 |
| 2019 | $2,842 -3.3% | -- |
| 2018 | $2,940 +11.8% | $91,000 +1.1% |
| 2017 | $2,629 +20.3% | $90,000 -7.7% |
| 2016 | $2,184 +2.1% | $97,500 |
| 2015 | $2,139 | $97,500 +9.6% |
| 2014 | $2,139 | $89,000 +0.1% |
| 2013 | -- | $88,950 +13.5% |
| 2012 | -- | $78,350 +9.4% |
| 2011 | -- | $71,600 +2.3% |
| 2010 | -- | $70,000 +17.6% |
| 2009 | $1,878 -14.9% | $59,500 +2.2% |
| 2008 | $2,207 | $58,200 +8% |
| 2007 | -- | $53,900 |
Find assessor info on the county website
Monthly payment
Est. payment
Payment breakdown
Explore the cost of this home by adjusting the details. Changes won't be saved.Climate risks
Neighborhood: 58701
Nearby schools
GreatSchools rating
- 7/10Edison Elementary SchoolGrades: PK-5Distance: 0.2 mi
- 5/10Jim Hill Middle SchoolGrades: 6-8Distance: 1 mi
- 6/10Minot High SchoolGrades: 9-12Distance: 1 mi
Schools provided by the listing agent
- District: Minot #1
Source: Minot MLS. This data may not be complete. We recommend contacting the local school district to confirm school assignments for this home.
- $282,2003 bd1 ba1k sqft724 19th Ave SW, Minot, ND 58701Off Market
Save - $228,7003 bd1 ba1k sqft732 19th Ave SW, Minot, ND 58701Off Market
Save - $393,3005 bd3 ba2.3k sqft1830 8th St SW, Minot, ND 58701Off Market
Save 
- $261,4002 bd1 ba1k sqft720 19th Ave SW, Minot, ND 58701Off Market
Save - $357,6004 bd2 ba2k sqft1841 9th St SW, Minot, ND 58701Off Market
Save - $300,2003 bd1 ba1k sqft1837 9th St SW, Minot, ND 58701Off Market
Save - $215,6003 bd1 ba1k sqft727 19th Ave SW, Minot, ND 58701Off Market
Save - $214,1003 bd1 ba1k sqft723 19th Ave SW, Minot, ND 58701Off Market
Save
A local agent can set up tours, give advice and negotiate with sellers.


