Skip main navigation
Off market
  • Price Unknown

    728 9th Ave S #S, Park Falls, WI 54552

    3beds
    1,378sqft
    Single Family Residence
    Built in 1966
    0.31 Acres Lot
    $-- Zestimate®
    $--/sqft
    $-- Estimated rent

    Home value

    Not available

    Estimated sales range

    Not available

    Not available

    Zestimate® history
    Loading
    Loading...

    Owner options

    List your home for rent

    Find your next renter with Zillow Rental Manager. Plus, with online applications, you can quickly screen prospective tenants – for free.

    Learn more
    Refinance and save

    Refinancing to a lower rate could help reduce your monthly payments and save thousands over the life of the loan.

    See today's rates

    Explore your selling options

    Work with a Zillow partner agent

    Leverage their expertise and Zillow's premium Showcase listings to get your home seen by more buyers.

    Get started

    List with your own agent

    Get your home in front of millions of buyers by listing it on Zillow.

    Learn how to do it

    Sell it yourself

    Take full control of how buyers see your home on Zillow by listing For Sale by Owner (FSBO).

    List your home

    What's special

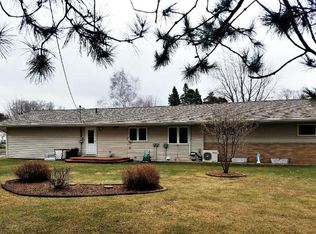
    #337N) Three bedroom, 2 bathroom ranch home on the edge of Park Falls with the Tuscobia Trail Head just steps away. A new furnace was installed January 2019 and there is an in-wall mini split a/c unit. The Beaver System keeps the basement nice and dry. The yard features a front patio and back deck. The kitchen is large and has stylish Italian tile, plenty of cabinets have all been and it is open to the dining area with its' gorgeous built-ins and lovely view. The living room features a brick, wood burning fireplace, built-ins and a bay window. All 3 of the bedrooms have large closets and hardwood floor under the carpeting. There is a full bath and also a 1/2 bath conveniently located near the kitchen and laundry room. The full basement offers a workshop, tons of storage space and could be finished for additional living space. The property has a 2 attached garage and a shed.

    This property is not currently displayed as for sale or rent on Zillow. This may be different from what's on other websites or public sources.

    Zillow last checked:

    Listing updated:

    Listed by:

    PAUL DISCHLER 715-661-1509,

    HILGART REALTY INC

    Bought with:

    MARIA SCHUELKE

    HILGART REALTY INC

    Source: GNMLS,MLS#: 192537MLS Logo

    Facts & features

    Interior

    Bedrooms & bathrooms
    • Bedrooms: 3
    • Bathrooms: 2
    • Full bathrooms: 1
    • 1/2 bathrooms: 1
    Bedroom
    • Level: First
    • Dimensions: 12'6x11
    Bedroom
    • Level: First
    • Dimensions: 11'6x8'6
    Bedroom
    • Level: First
    • Dimensions: 12x12
    Bathroom
    • Level: First
    Bathroom
    • Level: First
    Dining room
    • Level: First
    • Dimensions: 13x11
    Entry foyer
    • Level: First
    • Dimensions: 13'6x7'6
    Entry foyer
    • Level: First
    • Dimensions: 11x3
    Kitchen
    • Level: First
    • Dimensions: 15x8
    Laundry
    • Level: First
    • Dimensions: 10x7'6
    Living room
    • Level: First
    • Dimensions: 22x12
    Heating
    • Hot Water, Natural Gas
    Cooling
    • Wall/Window Unit(s)
    Appliances
    • Included: Electric Water Heater
    • Laundry: Main Level
    Features
    • Ceiling Fan(s)
    • Basement: Full
    • Number of fireplaces: 1
    • Fireplace features: Masonry, Wood Burning
    Interior area
    • Total structure area: 1,378
    • Total interior livable area: 1,378 sqft
    • Finished area above ground: 1,378
    • Finished area below ground: 0

    Property

    Parking
    • Total spaces: 2
    • Parking features: Attached, Garage, Two Car Garage
    • Attached garage spaces: 2
    Features
    • Stories: 1
    • Patio & porch: Deck, Open, Patio
    • Exterior features: Patio, Shed
    • Frontage length: 0,0
    Lot
    • Size: 0.31 Acres
    Details
    • Additional structures: Shed(s)
    • Parcel number: 24562

    Construction

    Type & style
    • Home type: SingleFamily
    • Architectural style: Ranch
    • Property subtype: Single Family Residence
    Materials
    • Brick, Frame, Vinyl Siding
    • Foundation: Block
    • Roof: Composition,Shingle
    Condition
    • Year built: 1966

    Utilities & green energy

    • Electric: Circuit Breakers
    • Sewer: Public Sewer
    • Water: Public

    Community & HOA

    Location
    • Region: Park Falls

    Financial & listing details

    • Annual tax amount: $2,263
    • Date on market: 8/2/2021
    • Ownership: Fee Simple

    Price history

    DateEventPrice
    9/20/2021Sold$144,900$105/sqft
    Source: GNMLS #192537 Report a problem
    8/6/2021Contingent$144,900$105/sqft
    Source: GNMLS #192537 Report a problem
    8/2/2021Listed for sale$144,900+26.1%$105/sqft
    Source: GNMLS #192537 Report a problem
    8/26/2019Sold$114,900$83/sqft
    Source: GNMLS #177585 Report a problem

    Public tax history

    Tax history is unavailable.

    Neighborhood: 54552

    Nearby schools

    GreatSchools rating
    Schools provided by the listing agent
    • Elementary: PR Chequamegon
    • Middle: PR Chequamegon (Park Falls / Glidden)
    • High: PR Chequamegon

    Source: GNMLS. This data may not be complete. We recommend contacting the local school district to confirm school assignments for this home.