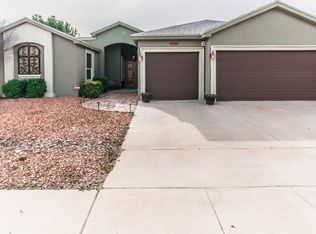
Situated on a quarter acre lot in El Paso's beautiful Upper Valley, this residence features exceptional quality of construction and a fabulous floor plan which features the popular concept of the kitchen area open to both the living and dining areas. Interior features 10 foot ceilings, 8 foot interior doors and the attractive use of arches complementing the home's open and spacious ambiance. The floorplan features include a stunning gallery foyer, separate formal dining room, a Great Room which will accommodate extensive furnishings and has a stunning Kiva style fireplace as its focal point, a study or 4th bedroom with access to its own bath, two additional bedrooms plus a zoned Master Suite with sitting room. The luxurious Master Bath has a jetted garden tub, huge walk-in shower, travertine vanities and an enormous walk-in closet. Porcelain ceramic tile floors grace the home's living areas with only the bedrooms being carpeted. The spectacular kitchen features an abundance of custom cabinetry, beautiful beveled edge granite counters, and GE stainless steel appliances. There is both a breakfast bar and informal dining area. The huge rear patio is semi-circula in design with entrances off the Great Room and Master Suite. Construction upgrades include 2 x 6 construction, R-19 insulation in walls, R-30 in the ceilings, vinyl inset windows, tankless hot water heater, PEX plumbing, hand trowel stucco exterior, two refrigerated air units and gas furnaces, The front yard is nicely landscaped with native xeriscaping and a flagstone front porch. The home's lot backs up to a levee and canal so you have no back yard neighbors. Completed in 2007, this residence shows like a model home.
This property is not currently displayed as for sale or rent on Zillow. This may be different from what's on other websites or public sources.