Your weekends just got an upgrade at 728 Angel Wing Drive! Located in the sought-after Grassfield school district, this meticulously maintained home offers 5 bedrooms, 3 full baths, and a media room that could serve as a 6th bedroom. A first-floor bedroom and full bath are ideal for multigenerational living or guests, while a space for a home office and formal dining room add flexibility. Your private backyard oasis features a heated saltwater pool, spacious patio, and pergola overlooking peaceful woods with no rear neighbors. Perfect for poolside afternoons and football Sundays! The oversized garage includes shelving and a dedicated workspace. Freshly painted inside and out within the past 3 years and cared for by just two owners, this home also features a whole-house water softener, separate drinking water system, and 32 fully paid-off solar panels for potential monthly energy savings. Thoughtful upgrades, exceptional outdoor living, and room for everyone. Your next chapter starts here!
Under contract
$715,000
728 Angel Wing Dr, Chesapeake, VA 23323
6beds
3,121sqft
Single Family Residence
Built in 2018
-- sqft lot
$713,800 Zestimate®
$229/sqft
$65/mo HOA
What's special
Heated saltwater poolPrivate backyard oasisSpacious patioFormal dining roomMedia room
- 53 days
- 220
- 27
Likely to sell faster than
Zillow last checked:
Listing updated:
Listed by:
Natalie Barrera,
Iron Valley Real Est Norfolk 757-900-4873
Source: REIN Inc.,MLS#: 10654725
Facts & features
Interior
Bedrooms & bathrooms
- Bedrooms: 6
- Bathrooms: 3
- Full bathrooms: 3
Rooms
- Room types: 1st Floor BR, Attic, Breakfast Area, Fin. Rm Over Gar, PBR with Bath, Utility Closet
Heating
- Forced Air, Natural Gas, Programmable Thermostat, Zoned
Cooling
- Central Air, Zoned
Appliances
- Included: Dishwasher, Disposal, Microwave, Gas Range, Refrigerator, Water Softener, Tankless Water Heater, Gas Water Heater
- Laundry: Dryer Hookup, Washer Hookup
Features
- Walk-In Closet(s), Ceiling Fan(s), Pantry
- Flooring: Carpet, Ceramic Tile, Vinyl, Wood
- Attic: Pull Down Stairs,Scuttle
- Number of fireplaces: 1
- Fireplace features: Fireplace Gas-natural
- Common walls with other units/homes: No Common Walls
Interior area
- Total interior livable area: 3,121 sqft
Video & virtual tour
Property
Parking
- Total spaces: 2
- Parking features: Garage Att 2 Car, Multi Car, Driveway, Garage Door Opener
- Attached garage spaces: 2
- Has uncovered spaces: Yes
Features
- Stories: 2
- Patio & porch: Patio, Porch
- Pool features: In Ground
- Has spa: Yes
- Spa features: Bath
- Fencing: Back Yard,Decorative,Privacy,Fenced
- Has view: Yes
- View description: Trees/Woods
- Waterfront features: Not Waterfront
Details
- Parcel number: 0581004002310
- Zoning: R8S
Construction
Type & style
- Home type: SingleFamily
- Architectural style: Transitional
- Property subtype: Single Family Residence
Materials
- Brick, Fiber Cement, Insulation-Cellulose
- Foundation: Slab
- Roof: Asphalt Shingle
Condition
- New construction: No
- Year built: 2018
Utilities & green energy
- Sewer: City/County
- Water: City/County
- Utilities for property: Cable Hookup
Green energy
- Energy generation: Solar
Community & HOA
Community
- Security: Security System
- Subdivision: Dominion Meadows
HOA
- Has HOA: Yes
- Amenities included: Landscaping, Playground
- HOA fee: $65 monthly
Location
- Region: Chesapeake
Financial & listing details
- Price per square foot: $229/sqft
- Tax assessed value: $660,600
- Annual tax amount: $6,672
- Date on market: 9/22/2026
Estimated market value
$713,800
$678,000 - $749,000
$4,236/mo
Price history
Price history is unavailable.
Public tax history
| Year | Property taxes | Tax assessment |
|---|---|---|
| 2025 | $6,672 +3.9% | $660,600 +3.9% |
| 2024 | $6,420 +4% | $635,600 +4% |
| 2023 | $6,171 +1.9% | $611,000 +5.9% |
| 2022 | $6,056 +25.4% | $576,800 +25.4% |
| 2021 | $4,831 | $460,100 +3% |
| 2020 | -- | $446,800 +6.7% |
| 2019 | $4,395 +210.1% | $418,600 +210.1% |
| 2018 | $1,418 | $135,000 |
Find assessor info on the county website
Monthly payment
Est. payment
Payment breakdown
Explore the cost of this home by adjusting the details. Changes won't be saved.Climate risks
Neighborhood: Pleasant Grove West
Nearby schools
Schools provided by the listing agent
- Elementary: Grassfield Elementary
- Middle: Hugo A. Owens Middle
- High: Grassfield
Source: REIN Inc.. This data may not be complete. We recommend contacting the local school district to confirm school assignments for this home.
Similar homes
- $670,9004 bd3 ba2.9k sqft605 Wood Nymph Ln, Chesapeake, VA 23323For Sale
 MLS ID #10657194, Carmon Pizzanello. REIN Inc.
- $845,0006 bd5 ba3.2k sqft2537 Number 10 Ln, Chesapeake, VA 23323For Sale
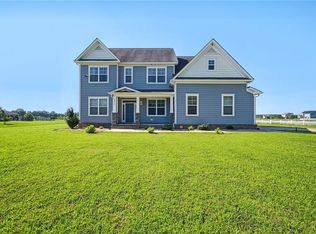 MLS ID #10648478, Delia Longoria. REIN Inc.
- $619,0005 bd3 ba2.7k sqft2100 Millville Rd, Chesapeake, VA 23323For Sale
 MLS ID #10652716, Heidi Oglesby. REIN Inc.
- $615,0004 bd3 ba1.9k sqft913 Shillelagh Rd, Chesapeake, VA 23323For Sale
 MLS ID #10659508, Natalie Carrier. REIN Inc.
