New Price Improvement Makes this Home Even Better Value!
Welcome to 728 Antler Drive in Melton Oaks. Designed for both everyday living and entertaining, this 5 bedroom, 3.5 bath home with a fully finished third floor offers over 3,000 square feet of thoughtfully upgraded space in the desirable Melton Oaks community. The open floor plan and expansive kitchen were a primary draw for the owners and remain a standout feature today.
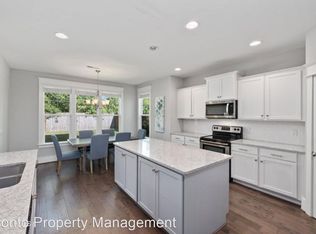
The heart of the home features a spacious living room with coffered ceilings, custom built ins, and a gas fireplace, seamlessly connecting to a chef inspired kitchen with quartz countertops, upgraded cabinetry, a gas cooktop, built in oven/microwave combo, walk in pantry with custom shelving, and a 56 bottle dual zone built in wine cooler. The floor plan was intentionally upgraded to maximize kitchen and living space, creating an ideal flow for gatherings large and small.
The primary suite is filled with natural light and offers a large custom closet and spa like bath with dual vanities, soaking tub, and walk in shower. The fully finished third floor includes a full bathroom and flexible space perfect for a bedroom, home office, or media room.
Outdoor living is equally impressive with a private backyard, mature landscaping, extended patio, and screen porch.
Located within walking or biking distance to Masonboro Elementary and Wade Park as well as nearby city green space.
Additional highlights include:
• Pre finished hardwood floors on the main level
• Large laundry room with custom shelving (washer & dryer convey)
• Two zone HVAC system with the third floor on its own zone
• Whole house water filtration system
Sold for $635,000
$635,000
728 Antler Drive, Wilmington, NC 28409
5beds
3,225sqft
Single Family Residence
Built in 2016
6,229 Square Feet Lot
$634,900 Zestimate®
$197/sqft
$3,966 Estimated rent
Home value
$634,900
$603,000 - $673,000
$3,966/mo
Zestimate® history
Owner options
List your home for rent
$3,966/mo
Rent Zestimate®
Find your next renter with Zillow Rental Manager. Plus, with online applications, you can quickly screen prospective tenants – for free.
$3,966/mo
Rent Zestimate®
Refinance and save
$4,463/mo
Est. payment
Refinancing to a lower rate could help reduce your monthly payments and save thousands over the life of the loan.
$4,463/mo
Est. payment
Explore your selling options
Work with a Zillow partner agent
Leverage their expertise and Zillow's premium Showcase listings to get your home seen by more buyers.
Get startedList with your own agent
Get your home in front of millions of buyers by listing it on Zillow.
Learn how to do itSell it yourself
Take full control of how buyers see your home on Zillow by listing For Sale by Owner (FSBO).
List your homeWhat's special
Gas fireplaceCustom built insExpansive kitchenWalk in showerPrivate backyardOpen floor planMature landscaping
Zillow last checked:
Listing updated:
Listed by:
Heather Miller 860-874-1347,
WaveHouse Properties, LLC
Bought with:
Trang Nguyen, 288241
Coastal Properties
Source: Hive MLS,MLS#: 100575544 Originating MLS: Cape Fear Realtors MLS, Inc.
Originating MLS: Cape Fear Realtors MLS, Inc.Facts & features
Interior
Bedrooms & bathrooms
- Bedrooms: 5
- Bathrooms: 4
- Full bathrooms: 3
- 1/2 bathrooms: 1
Rooms
- Room types: Office, Other, Living Room, Dining Room, Master Bedroom, Bedroom 2, Bedroom 3, Bedroom 4, Bedroom 5, Laundry
Primary bedroom
- Level: First
- Dimensions: 15 x 15
Bedroom 2
- Level: Second
- Dimensions: 12 x 14
Bedroom 3
- Level: Second
- Dimensions: 11 x 12
Bedroom 4
- Level: Second
- Dimensions: 11 x 12
Bedroom 5
- Level: Third
- Dimensions: 20 x 16
Dining room
- Description: Dining Kitchen Combo
- Level: First
- Dimensions: 17 x 8
Kitchen
- Level: First
- Dimensions: 17 x 18
Laundry
- Level: Second
- Dimensions: 9 x 8
Living room
- Level: First
- Dimensions: 24 x 15
Office
- Level: First
- Dimensions: 11 x 12
Other
- Description: Foyer
- Level: First
- Dimensions: 5 x 10
Heating
- Electric, Heat Pump
Cooling
- Central Air, Zoned
Appliances
- Included: Gas Cooktop, Electric Oven, Built-In Microwave, Washer, Refrigerator, Dryer, Disposal, Dishwasher, Cooktop, Water Purifier
- Laundry: Laundry Room
Features
- Walk-in Closet(s), Tray Ceiling(s), High Ceilings, Entrance Foyer, Solid Surface, Kitchen Island, Ceiling Fan(s), Pantry, Walk-in Shower, Blinds/Shades, Built-in Features, Eat-in Kitchen, Gas Log, Walk-In Closet(s)
- Flooring: Carpet, Tile, Wood
- Attic: Floored,Storage,Walk-In
- Has fireplace: Yes
- Fireplace features: Gas Log
Interior area
- Total structure area: 3,225
- Total interior livable area: 3,225 sqft
Property
Parking
- Total spaces: 2
- Parking features: Off Street, Paved, Garage
- Attached garage spaces: 2
Features
- Levels: Three Or More
- Patio & porch: Covered, Patio, Screened, Front Porch
- Exterior features: Cluster Mailboxes, Outdoor Grill
- Fencing: Privacy,Back Yard,Wood
- Has view: Yes
- View description: None
- Frontage type: See Remarks
Lot
- Size: 6,229 Square Feet
- Dimensions: 54 x 115 x 54 x 114
Details
- Parcel number: R06600005027000
- Zoning: R-15
- Special conditions: Standard
Construction
Type & style
- Home type: SingleFamily
- Property subtype: Single Family Residence
Materials
- Vinyl Siding, Wood Frame, Stone Veneer
- Foundation: Slab
- Roof: Shingle
Condition
- New construction: No
- Year built: 2016
Utilities & green energy
- Sewer: Public Sewer
- Water: Public
- Utilities for property: Water Connected
Community & HOA
Community
- Subdivision: Melton Oaks
HOA
- Has HOA: Yes
- Amenities included: Maintenance Common Areas, Management
- HOA fee: $760 annually
- HOA name: Melton Oaks Homeowners Association, Inc
- HOA phone: 910-509-7276
Location
- Region: Wilmington
Financial & listing details
- Price per square foot: $197/sqft
- Tax assessed value: $427,300
- Annual tax amount: $2,514
- Date on market: 5/21/2026
- Cumulative days on market: 55 days
- Listing agreement: Exclusive Right To Sell
- Listing terms: Cash,Conventional,FHA,VA Loan
Price history
| Date | Event | Price |
|---|---|---|
| 8/14/2026 | Sold | $635,000-2.2%$197/sqft |
Source:  Hive MLS #100575544 Report a problem Hive MLS #100575544 Report a problem | ||
| 7/14/2026 | Contingent | $649,000$201/sqft |
Source: Hive MLS #100575544 Report a problem | ||
| 6/22/2026 | Price change | $649,000-3%$201/sqft |
Source: Hive MLS #100575544 Report a problem | ||
| 6/4/2026 | Price change | $669,000-2.9%$207/sqft |
Source: Hive MLS #100575544 Report a problem | ||
| 5/21/2026 | Listed for sale | $689,000+81.8%$214/sqft |
Source: Hive MLS #100575544 Report a problem | ||
| 3/24/2017 | Sold | $379,000$118/sqft |
Source: Public Record Report a problem | ||
Public tax history
| Year | Property taxes | Tax assessment |
|---|---|---|
| 2025 | $2,515 -16.7% | $427,300 +23.2% |
| 2024 | $3,018 +3% | $346,900 |
| 2023 | $2,931 -0.6% | $346,900 |
| 2022 | $2,949 -0.7% | $346,900 |
| 2021 | $2,969 -15.5% | $346,900 +4% |
| 2020 | $3,513 +0.3% | $333,500 +0.3% |
| 2019 | $3,504 | $332,600 |
| 2018 | -- | $332,600 +77.5% |
| 2017 | $3,504 +532.4% | $187,400 +274.8% |
| 2016 | $554 | $50,000 |
Find assessor info on the county website
Neighborhood: Milbrook
Nearby homes
- $539,9004 bd4 ba2.8k sqft724 Antler Dr, Wilmington, NC 28409Off Market
- $600,0004 bd3 ba2.6k sqft720 Antler Dr, Wilmington, NC 28409Sold

- $504,3004 bd3 ba2.4k sqft716 Antler Dr, Wilmington, NC 28409Off Market
- $509,5003 bd2 ba2.4k sqft723 Antler Dr, Wilmington, NC 28409Off Market
- $651,4005 bd4 ba2.9k sqft727 Antler Dr, Wilmington, NC 28409Off Market
- $669,0005 bd4 ba2.9k sqft727 Antler Dr, Wilmington, NC 28409Off Market
- $524,3005 bd3 ba2.6k sqft712 Antler Dr, Wilmington, NC 28409Off Market
- $636,3005 bd4 ba2.9k sqft732 Antler Dr, Wilmington, NC 28409Off Market
Nearby schools
GreatSchools rating
- 10/10Masonboro Elementary SchoolGrades: K-5Distance: 0.9 mi
- 9/10Myrtle Grove MiddleGrades: 6-8Distance: 2.3 mi
- 6/10John T Hoggard HighGrades: 9-12Distance: 2.4 mi
Schools provided by the listing agent
- Elementary: Masonboro Elementary
- Middle: Myrtle Grove
- High: Hoggard
Source: Hive MLS. This data may not be complete. We recommend contacting the local school district to confirm school assignments for this home.
Get a cash offer in 3 minutes
Find out how much your home could sell for in as little as 3 minutes with a no-obligation cash offer.
Estimated market value
$634,900
Get a cash offer in 3 minutes
Find out how much your home could sell for in as little as 3 minutes with a no-obligation cash offer.
Estimated market value
$634,900
- North Carolina
- New Hanover County
- Wilmington
- 28409
- Milbrook
- 728 Antler Drive
Nearby cities
Nearby neighborhoods
Nearby zip codes
Other Wilmington Topics
