Listed by Marysia McDowall (605) 641-2500 RE/MAX In The Hills. This luxurious 3 bedroom, 3 full bathroom, 2 half bath home is stunning in its Spanish architecture with stucco exterior, tile roof with a modern interior. The view from the spacious front patio overlooks the majestic Black Hills including Crow Peak. As you walk past the pillars and in through the double doors you are enamored by the marble floors and 12 to 20 foot ceilings that lead to a sunken living room with a fireplace, arched windows and gorgeous wood floors. To the right of the entrance an office will be found that overlooks the patio and features a gas fireplace. The spacious master bedroom features a gas fireplace, built in shelving and access to a private patio that give this room a comfortable atmosphere. From the office make your way to the master bedroom which features an private bathroom with a new heated stone floor, jetted tub, walk-in shower, his and her separate sinks with a linen/storage closet, a private room for the toilet, and separate his and her walk-in closets. Next to the living area you will find the formal dining room with doors that lead to the back patio, and include a marble side bar. Follow the hallway to the cozy breakfast nook that also has doors that access views on the front patio. Walk into the breathtaking open layout of the kitchen, den and family room area.
Sold for $1,278,000
$1,278,000
728 Appaloosa Ln, Spearfish, SD 57783
3beds
5,580sqft
Site Built
Built in 1999
1.19 Acres Lot
$1,412,800 Zestimate®
$229/sqft
$5,464 Estimated rent
Home value
$1,412,800
$1.30M - $1.55M
$5,464/mo
Zestimate® history
Owner options
List your home for rent
$5,464/mo
Rent Zestimate®
Find your next renter with Zillow Rental Manager. Plus, with online applications, you can quickly screen prospective tenants – for free.
$5,464/mo
Rent Zestimate®
Refinance and save
$6,319/mo
Est. payment
Refinancing to a lower rate could help reduce your monthly payments and save thousands over the life of the loan.
$6,319/mo
Est. payment
Explore your selling options
Work with a Zillow partner agent
Leverage their expertise and Zillow's premium Showcase listings to get your home seen by more buyers.
Get startedList with your own agent
Get your home in front of millions of buyers by listing it on Zillow.
Learn how to do itSell it yourself
Take full control of how buyers see your home on Zillow by listing For Sale by Owner (FSBO).
List your homeWhat's special
Gas fireplacePrivate patioSpacious master bedroomSpacious front patioMaster bedroomSeparate sinksSpanish architecture
Zillow last checked:
Listing updated:
Listed by:
Marysia McDowall,
RE/MAX In The Hills
Bought with:
Marysia McDowall
RE/MAX In The Hills
Source: Mount Rushmore Area AOR,MLS#: 77063
Facts & features
Interior
Bedrooms & bathrooms
- Bedrooms: 3
- Bathrooms: 5
- Full bathrooms: 3
- 1/2 bathrooms: 2
- Main level bedrooms: 3
Primary bedroom
- Description: fireplace, patio access
- Level: Main
- Area: 416
- Dimensions: 26 x 16
Bedroom 2
- Description: Private bath, WIC
- Level: Main
- Area: 192
- Dimensions: 16 x 12
Bedroom 3
- Description: Private bath, WIC
- Level: Main
- Area: 240
- Dimensions: 16 x 15
Dining room
- Description: Formal - marble floors
- Level: Main
- Area: 216
- Dimensions: 18 x 12
Family room
- Description: fireplace,open to kitchen
Kitchen
- Description: 2 islands, eating bar
- Level: Main
- Dimensions: 20 x 18
Living room
- Description: Fireplace/sunken
- Level: Main
- Area: 440
- Dimensions: 22 x 20
Heating
- Natural Gas, Forced Air
Cooling
- Refrig. C/Air
Appliances
- Included: Dishwasher, Disposal, Refrigerator, Electric Range Oven, Microwave, Double Oven, Water Softener Owned
- Laundry: Main Level, Sink
Features
- Vaulted Ceiling(s), Walk-In Closet(s), Ceiling Fan(s), Central Vacuum
- Flooring: Carpet, Wood, Tile
- Windows: Casement, Window Coverings
- Basement: Crawl Space
- Number of fireplaces: 3
- Fireplace features: Three, Gas Log, Living Room
Interior area
- Total structure area: 5,580
- Total interior livable area: 5,580 sqft
Property
Parking
- Total spaces: 3
- Parking features: Three Car, Attached, Garage Door Opener
- Attached garage spaces: 3
Features
- Patio & porch: Open Patio, Covered Stoop
- Exterior features: Sprinkler System, Lighting
Lot
- Size: 1.19 Acres
- Features: Few Trees, Views, Lawn, Rock, Trees
Details
- Parcel number: 326550110014010
Construction
Type & style
- Home type: SingleFamily
- Architectural style: Ranch
- Property subtype: Site Built
Materials
- Other
- Foundation: Poured Concrete Fd.
- Roof: Tile,Concrete
Condition
- Year built: 1999
Community & HOA
Community
- Security: Smoke Detector(s)
- Subdivision: Sandstone Hills
Location
- Region: Spearfish
Financial & listing details
- Price per square foot: $229/sqft
- Tax assessed value: $1,276,290
- Annual tax amount: $18,954
- Date on market: 7/13/2023
- Listing terms: Cash,New Loan
- Road surface type: Paved
Price history
| Date | Event | Price |
|---|---|---|
| 1/3/2024 | Sold | $1,278,000-7.4%$229/sqft |
Source:  Mount Rushmore Area AOR #77063 Report a problem Mount Rushmore Area AOR #77063 Report a problem | ||
| 12/19/2023 | Contingent | $1,380,000$247/sqft |
Source: Mount Rushmore Area AOR #77063 Report a problem | ||
| 7/13/2023 | Listed for sale | $1,380,000+65.7%$247/sqft |
Source: Mount Rushmore Area AOR #77063 Report a problem | ||
| 8/31/2018 | Sold | $832,750-1.9%$149/sqft |
Source: Mount Rushmore Area AOR #55835 Report a problem | ||
| 8/12/2018 | Pending sale | $849,000$152/sqft |
Source: RE/MAX In The Hills #55835 Report a problem | ||
| 7/28/2018 | Price change | $849,000-4.5%$152/sqft |
Source: RE/MAX In The Hills #55835 Report a problem | ||
| 7/3/2018 | Listed for sale | $889,000$159/sqft |
Source: RE/MAX IN THE HILLS #55835 Report a problem | ||
Public tax history
| Year | Property taxes | Tax assessment |
|---|---|---|
| 2025 | $18,954 +34.5% | $1,276,290 -6.5% |
| 2024 | $14,088 -2.9% | $1,364,940 +15.1% |
| 2023 | $14,504 +25% | $1,186,300 +0.4% |
| 2022 | $11,605 +1.1% | $1,181,300 +49% |
| 2021 | $11,478 | $792,688 -4.6% |
| 2020 | $11,478 -19.7% | $830,910 |
| 2019 | $14,293 | $830,910 +1.4% |
| 2018 | $14,293 +26.3% | $819,380 |
| 2017 | $11,321 +5% | $819,380 +5.7% |
| 2016 | $10,779 -2.3% | $775,450 +1.1% |
| 2015 | $11,029 -4% | $767,020 +1.7% |
| 2014 | $11,488 -0.6% | $753,850 +1.6% |
| 2013 | $11,556 | $742,050 -2.4% |
| 2011 | -- | $760,570 |
Find assessor info on the county website
Neighborhood: 57783
Nearby homes
- $776,400-- bd-- ba2.6k sqft720 Pro Rodeo Dr, Spearfish, SD 57783Off Market
- $975,8004 bd4 ba4k sqft804 Appaloosa Ln, Spearfish, SD 57783Off Market
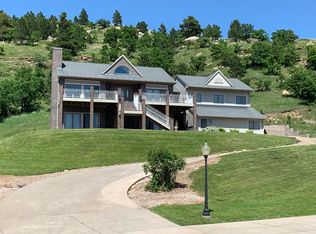
- $890,0005 bd3 ba3.9k sqft716 Pro Rodeo Dr, Spearfish, SD 57783Sold

- $1,038,600-- bd-- ba2.1k sqft724 Appaloosa Ln, Spearfish, SD 57783Off Market
- $1,117,9004 bd3 ba3.5k sqft1804 Cracker Barrel Ln, Spearfish, SD 57783Off Market
- $--0.79 AcresLot 7 Pro Rodeo, Spearfish, SD 57783Off Market
- $1,021,400-- bd-- ba2.7k sqft1808 Cracker Barrel Ln, Spearfish, SD 57783Off Market
- $791,200-- bd-- ba1.5k sqft721 Pro Rodeo Dr, Spearfish, SD 57783Off Market
Nearby schools
GreatSchools rating
- NAMountain View Elementary - 08Grades: KDistance: 1 mi
- 6/10Spearfish Middle School - 05Grades: 6-8Distance: 1.7 mi
- 5/10Spearfish High School - 01Grades: 9-12Distance: 1.7 mi
Schools provided by the listing agent
- District: Spearfish
Source: Mount Rushmore Area AOR. This data may not be complete. We recommend contacting the local school district to confirm school assignments for this home.


Get pre-qualified for a loan
At Zillow Home Loans, we can pre-qualify you in as little as 5 minutes with no impact to your credit score.An equal housing lender. NMLS #10287.
- South Dakota
- Lawrence County
- Spearfish
- 57783
- 728 Appaloosa Ln
Nearby cities
Nearby neighborhoods
Nearby zip codes
Other Spearfish Topics
