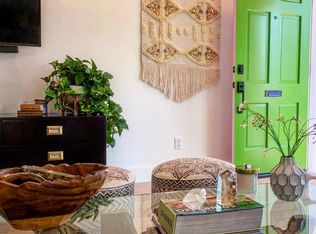
This light-filled home is a whole house architectural renovation (completed in 2014) transforming a Venice bungalow into a contemporary charming oasis. The new design opens up the floor plan by removing walls and ceilings. Large bi-folding exterior doors open the living room and master suite to a large pergola covered-deck and backyard where outdoor dinner parties are frequent, and guests gather around an outdoor fireplace, which adds to the wonderful ambience. The original oak floors were bleached to create uniformity and modernity. The attic space was removed and the new vaulted ceilings finished in raw plywood. Mexican concrete tile is used both in the interior and exterior adding a graphical pop to a mostly neutral material pallet. Custom poured in place concrete rounds form a porous hardscape surface in the front yard which integrates the driveway into the landscape. The two full bathrooms include Walnut cabinetry and other high-end finishings. The gourmet kitchen is a dream with open upper Walnut shelves, Caesar stone counters, whimsical Spanish tile, and a chef's stovetop/oven with ample storage and a stainless steel large sink. New windows and light fixtures are modern. Garage has been transformed into a sunny studio with full bathroom. Home has central A/C and security system.
This property is not currently displayed as for sale or rent on Zillow. This may be different from what's on other websites or public sources.