Move-in Ready 3 bedroom, 2 bath RANCH home in a nice & quiet community but no HOA. Built in 2019 w/ Hardie plank and brick siding. This home features new Luxury Vinyl Plank throughout & fresh interior paint. The spacious living room with fireplace opens to the kitchen boasting bar seating, granite tops, stainless steel appliances & white cabinets along with a casual dining area. Nice sized primary suite with dual vanity bath, Bedroom 2 features a vaulted ceiling, plus a 3rd BR, hall bath w/ granite top, hall laundry includes the washer/dryer. Pretty covered front porch, fenced in backyard showcasing a expansive, newly stained deck for cook outs and an above ground pool perfect for hot summer days fun. A shed stores the provided pool supplies. This home is ready & waiting for the first time buyers or the downsizers! Solar panels are paid off and can be used for energy savings.
Sold for $295,000
Zestimate®
$295,000
728 Aspenwood Dr, Graham, NC 27253
3beds
1,302sqft
Single Family Residence, Residential
Built in 2019
0.25 Acres Lot
$295,000 Zestimate®
$227/sqft
$1,861 Estimated rent
Home value
$295,000
$277,000 - $316,000
$1,861/mo
Zestimate® history
Owner options
List your home for rent
$1,861/mo
Rent Zestimate®
Find your next renter with Zillow Rental Manager. Plus, with online applications, you can quickly screen prospective tenants – for free.
$1,861/mo
Rent Zestimate®
Refinance and save
$1,762/mo
Est. payment
Refinancing to a lower rate could help reduce your monthly payments and save thousands over the life of the loan.
$1,762/mo
Est. payment
Explore your selling options
Work with a Zillow partner agent
Leverage their expertise and Zillow's premium Showcase listings to get your home seen by more buyers.
Get startedList with your own agent
Get your home in front of millions of buyers by listing it on Zillow.
Learn how to do itSell it yourself
Take full control of how buyers see your home on Zillow by listing For Sale by Owner (FSBO).
List your homeWhat's special
Pretty covered front porchKitchen boasting bar seatingFresh interior paintCasual dining areaWhite cabinetsStainless steel appliances
Zillow last checked:
Listing updated:
Listed by:
Lisa Prillaman 919-612-5293,
Keller Williams Realty Cary
Bought with:
David Carter, 276042
Howard Hanna Allen Tate Burlington
Source: Doorify MLS,MLS#: 10169159
Facts & features
Interior
Bedrooms & bathrooms
- Bedrooms: 3
- Bathrooms: 2
- Full bathrooms: 2
Heating
- Forced Air
Cooling
- Central Air
Appliances
- Included: Dishwasher, Electric Range, Electric Water Heater, Microwave, Stainless Steel Appliance(s)
Features
- Flooring: Vinyl
- Has fireplace: Yes
- Fireplace features: Living Room
Interior area
- Total structure area: 1,302
- Total interior livable area: 1,302 sqft
- Finished area above ground: 1,302
- Finished area below ground: 0
Property
Features
- Levels: One
- Stories: 1
- Patio & porch: Deck, Porch
- Exterior features: Fenced Yard, Other
- Fencing: Back Yard
- Has view: Yes
Lot
- Size: 0.25 Acres
Details
- Parcel number: 131427
- Special conditions: Standard
Construction
Type & style
- Home type: SingleFamily
- Architectural style: Ranch
- Property subtype: Single Family Residence, Residential
Materials
- Brick, HardiPlank Type
- Roof: Shingle
Condition
- New construction: No
- Year built: 2019
Utilities & green energy
- Sewer: Public Sewer
- Water: Public
Green energy
- Energy generation: Solar
Community & HOA
Community
- Subdivision: Carolina Oaks
HOA
- Has HOA: No
Location
- Region: Graham
Financial & listing details
- Price per square foot: $227/sqft
- Tax assessed value: $294,572
- Annual tax amount: $2,368
- Date on market: 5/22/2026
Price history
| Date | Event | Price |
|---|---|---|
| 7/29/2026 | Sold | $295,000-4.8%$227/sqft |
Source:  Doorify MLS #10169159 Report a problem Doorify MLS #10169159 Report a problem | ||
| 6/19/2026 | Pending sale | $310,000$238/sqft |
Source: Doorify MLS #10169159 Report a problem | ||
| 5/22/2026 | Listed for sale | $310,000+8.8%$238/sqft |
Source: Doorify MLS #10169159 Report a problem | ||
| 2/16/2024 | Sold | $285,000-4% |
Source:  Triad MLS #1129864 Report a problem Triad MLS #1129864 Report a problem | ||
| 1/16/2024 | Pending sale | $297,000 |
Source: Triad MLS #1129864 Report a problem | ||
| 1/11/2024 | Listed for sale | $297,000+56.3%$228/sqft |
Source: Doorify MLS #10005718 Report a problem | ||
| 12/13/2019 | Sold | $190,000$146/sqft |
Source: Public Record Report a problem | ||
Public tax history
| Year | Property taxes | Tax assessment |
|---|---|---|
| 2024 | $1,382 +8.6% | $294,572 |
| 2023 | $1,273 +29.2% | $294,572 +94.3% |
| 2022 | $985 -1.5% | $151,584 |
| 2021 | $1,000 -1% | $151,584 |
| 2020 | $1,011 +1106.6% | $151,584 +1112.7% |
| 2019 | $84 | $12,500 |
| 2018 | -- | $12,500 |
| 2017 | -- | $12,500 |
| 2016 | $72 | $12,500 |
| 2015 | $72 | $12,500 |
Find assessor info on the county website
Neighborhood: 27253
Nearby homes
- $296,6003 bd2 ba1.3k sqft724 Aspenwood Dr, Graham, NC 27253Off Market
- $287,6003 bd2 ba1.2k sqft734 Aspenwood Dr, Graham, NC 27253Off Market
- $294,8003 bd2 ba1.3k sqft720 Aspenwood Dr, Graham, NC 27253Off Market
- $325,0003 bd2 ba1.4k sqft738 Aspenwood Dr, Graham, NC 27253Sold
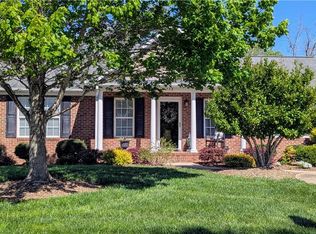
- $275,8003 bd2 ba1.3k sqft739 Aspenwood Dr, Graham, NC 27253Off Market
- $280,9003 bd2 ba1.3k sqft731 Aspenwood Dr, Graham, NC 27253Off Market
- $284,1003 bd2 ba1.3k sqft725 Aspenwood Dr, Graham, NC 27253Off Market
- $285,9003 bd3 ba1.3k sqft1000 Thompson Rd, Graham, NC 27253Off Market
Nearby schools
GreatSchools rating
- 5/10South Graham ElementaryGrades: PK-5Distance: 1.2 mi
- 2/10Southern MiddleGrades: 6-8Distance: 2.8 mi
- 5/10Southern HighGrades: 9-12Distance: 3 mi
Schools provided by the listing agent
- Elementary: Alamance Burlington - South Graham Elementary
- Middle: Alamance Burlington - Southern Alamance Middle
- High: Alamance Burlington - Southern Alamance High
Source: Doorify MLS. This data may not be complete. We recommend contacting the local school district to confirm school assignments for this home.
Get a cash offer in 3 minutes
Find out how much your home could sell for in as little as 3 minutes with a no-obligation cash offer.
Estimated market value
$295,000
Get a cash offer in 3 minutes
Find out how much your home could sell for in as little as 3 minutes with a no-obligation cash offer.
Estimated market value
$295,000
- North Carolina
- Alamance County
- Graham
- 27253
- 728 Aspenwood Dr
Nearby cities
Nearby zip codes
Other Graham Topics
