Welcome to your turn-key dream home! This beautifully updated 2 bed, 1.5 bath townhouse in Eliot Woods offers modern living filled with natural light and extensive renovations. Enjoy the stunning kitchen with granite counters, freshly painted cabinets, and new stainless appliances. The open-concept layout features new vinyl flooring, fresh paint, stylish lighting, and a spacious living room and dining room. Upstairs offers two bedrooms with double closets, an updated full bath with new tub and walls, linen closet, and pull-down attic. Additional updates include a new HVAC, Ecobee thermostat, water heater, whole house water filter, new toilets, faucets, bath exhaust fans, three ceiling fans, and LED lighting. Step outside to your private patio with storage shed and privacy dividers overlooking peaceful woods. Eliot Woods offers landscaped grounds, a gazebo, and low condo fees. Small pets allowed with breed restrictions. Move-in ready with commuter rail access – a must-see home!
Sold for $400,000
$400,000
728 Auburn St APT H2, Whitman, MA 02382
2beds
1,154sqft
Condominium, Townhouse
Built in 1989
-- sqft lot
$412,200 Zestimate®
$347/sqft
$2,631 Estimated rent
Home value
$412,200
$375,000 - $453,000
$2,631/mo
Zestimate® history
Owner options
List your home for rent
$2,631/mo
Rent Zestimate®
Find your next renter with Zillow Rental Manager. Plus, with online applications, you can quickly screen prospective tenants – for free.
$2,631/mo
Rent Zestimate®
Refinance and save
$2,937/mo
Est. payment
Refinancing to a lower rate could help reduce your monthly payments and save thousands over the life of the loan.
$2,937/mo
Est. payment
Explore your selling options
Work with a Zillow partner agent
Leverage their expertise and Zillow's premium Showcase listings to get your home seen by more buyers.
Get startedList with your own agent
Get your home in front of millions of buyers by listing it on Zillow.
Learn how to do itSell it yourself
Take full control of how buyers see your home on Zillow by listing For Sale by Owner (FSBO).
List your homeWhat's special
Zillow last checked:
Listing updated:
Listed by:
Team MA New Listings 617-485-0840,
Coldwell Banker Realty - Cambridge 617-864-4430
Bought with:
Juan Jaramillo
Century 21 Mario Real Estate
Source: MLS PIN,MLS#: 73400709
Facts & features
Interior
Bedrooms & bathrooms
- Bedrooms: 2
- Bathrooms: 2
- Full bathrooms: 1
- 1/2 bathrooms: 1
- Main level bathrooms: 1
Primary bedroom
- Features: Bathroom - Full, Ceiling Fan(s), Closet, Flooring - Wall to Wall Carpet, Window(s) - Bay/Bow/Box, Lighting - Overhead, Closet - Double
- Level: Second
- Area: 168
- Dimensions: 12 x 14
Bedroom 2
- Features: Ceiling Fan(s), Closet, Flooring - Wall to Wall Carpet, Window(s) - Bay/Bow/Box, Lighting - Overhead
- Level: Second
- Area: 156
- Dimensions: 12 x 13
Primary bathroom
- Features: Yes
Bathroom 1
- Features: Bathroom - Full, Bathroom - With Tub & Shower, Closet - Linen, Flooring - Laminate, Lighting - Sconce
- Level: Second
- Area: 72
- Dimensions: 8 x 9
Bathroom 2
- Features: Bathroom - Half, Flooring - Laminate, Lighting - Sconce
- Level: Main,First
- Area: 25
- Dimensions: 5 x 5
Dining room
- Features: Bathroom - Half, Closet, Flooring - Vinyl, Exterior Access, Open Floorplan, Lighting - Overhead
- Level: Main,First
- Area: 120
- Dimensions: 10 x 12
Kitchen
- Features: Bathroom - Half, Flooring - Vinyl, Exterior Access, Remodeled, Lighting - Overhead
- Level: Main,First
- Area: 117
- Dimensions: 9 x 13
Living room
- Features: Bathroom - Half, Ceiling Fan(s), Flooring - Vinyl, Window(s) - Bay/Bow/Box, Cable Hookup, Exterior Access, Open Floorplan, Lighting - Overhead
- Level: Main,First
- Area: 182
- Dimensions: 14 x 13
Heating
- Forced Air, Natural Gas
Cooling
- Central Air
Appliances
- Included: Range, Dishwasher, Disposal, Microwave, Refrigerator, Washer, Range Hood
- Laundry: Main Level, Electric Dryer Hookup, Washer Hookup, First Floor, In Unit
Features
- Walk-up Attic
- Flooring: Vinyl, Carpet, Laminate
- Doors: Insulated Doors, Storm Door(s)
- Windows: Insulated Windows, Screens
- Basement: None
- Has fireplace: No
- Common walls with other units/homes: 2+ Common Walls
Interior area
- Total structure area: 1,154
- Total interior livable area: 1,154 sqft
- Finished area above ground: 1,154
Property
Parking
- Total spaces: 2
- Parking features: Off Street
- Uncovered spaces: 2
Features
- Patio & porch: Patio
- Exterior features: Patio, Storage, Screens, Rain Gutters, Professional Landscaping
Details
- Parcel number: M:022C B:0002 L:H2,1202262
- Zoning: LI
Construction
Type & style
- Home type: Townhouse
- Property subtype: Condominium, Townhouse
Materials
- Roof: Shingle
Condition
- Year built: 1989
Utilities & green energy
- Electric: Circuit Breakers
- Sewer: Public Sewer
- Water: Public
- Utilities for property: for Electric Range, for Electric Dryer, Washer Hookup
Green energy
- Energy efficient items: Thermostat
Community & HOA
Community
- Features: Public Transportation, Shopping, Park, Walk/Jog Trails, Medical Facility, Laundromat, Highway Access, House of Worship, Public School
HOA
- Services included: Water, Sewer, Insurance, Maintenance Structure, Maintenance Grounds, Snow Removal, Trash, Reserve Funds
- HOA fee: $300 monthly
Location
- Region: Whitman
Financial & listing details
- Price per square foot: $347/sqft
- Tax assessed value: $319,900
- Annual tax amount: $4,197
- Date on market: 1/9/2026
Price history
| Date | Event | Price |
|---|---|---|
| 8/29/2025 | Sold | $400,000+0.3%$347/sqft |
Source: MLS PIN #73400709 Report a problem | ||
| 7/16/2025 | Contingent | $399,000$346/sqft |
Source: MLS PIN #73400709 Report a problem | ||
| 7/8/2025 | Listed for sale | $399,000+56.5%$346/sqft |
Source: MLS PIN #73400709 Report a problem | ||
| 11/13/2019 | Sold | $254,900-1.9%$221/sqft |
Source: Public Record Report a problem | ||
| 10/7/2019 | Pending sale | $259,900$225/sqft |
Source: Ron McGann, Inc. #72570820 Report a problem | ||
| 9/26/2019 | Listed for sale | $259,900+160.2%$225/sqft |
Source: Ron McGann, Inc. #72570820 Report a problem | ||
| 5/3/1999 | Sold | $99,900-13%$87/sqft |
Source: Public Record Report a problem | ||
| 2/2/1989 | Sold | $114,868$100/sqft |
Source: Public Record Report a problem | ||
Public tax history
| Year | Property taxes | Tax assessment |
|---|---|---|
| 2025 | $4,197 +6.2% | $319,900 +3.1% |
| 2024 | $3,952 -1.8% | $310,200 +4.6% |
| 2023 | $4,025 +9.3% | $296,600 +17.3% |
| 2022 | $3,681 -3% | $252,800 +3.3% |
| 2021 | $3,793 +1.6% | $244,700 +3.9% |
| 2020 | $3,734 +9.9% | $235,600 +6.6% |
| 2019 | $3,399 +9.2% | $221,000 +13.7% |
| 2018 | $3,112 +6.1% | $194,400 |
| 2017 | $2,932 +14.9% | $194,400 +18.8% |
| 2016 | $2,551 -0.1% | $163,600 |
| 2015 | $2,554 +0.5% | $163,600 +1.8% |
| 2014 | $2,541 -1.9% | $160,700 -2.1% |
| 2013 | $2,591 +8% | $164,100 |
| 2012 | $2,399 +0.8% | $164,100 -7.4% |
| 2011 | $2,380 +11.7% | $177,200 +3.1% |
| 2010 | $2,130 | $171,800 |
Find assessor info on the county website
Neighborhood: 02382
Nearby homes
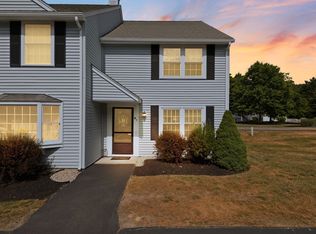
- $405,0002 bd2 ba1.1k sqft728 Auburn St APT B1, Whitman, MA 02382Sold
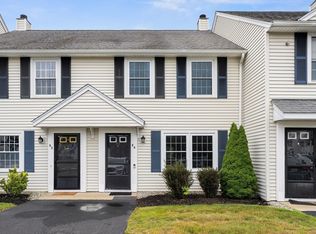
- $390,0002 bd2 ba1.1k sqft728 Auburn St APT E4, Whitman, MA 02382Sold
- $405,0002 bd2 ba1.1k sqft728 Auburn St APT F8, Whitman, MA 02382Sold

- $404,0002 bd2 ba1.1k sqft728 Auburn St APT A1, Whitman, MA 02382Off Market
- $374,3002 bd1 ba1.1k sqft728 Auburn St APT A2, Whitman, MA 02382Off Market
- $380,5002 bd1 ba1.1k sqft728 Auburn St APT A3, Whitman, MA 02382Off Market
- $373,4002 bd1 ba1.1k sqft728 Auburn St APT A4, Whitman, MA 02382Off Market
- $394,7002 bd2 ba1.1k sqft728 Auburn St APT A5, Whitman, MA 02382Off Market
Nearby schools
GreatSchools rating
- 8/10Louise A Conley Elementary SchoolGrades: K-5Distance: 1.1 mi
- 4/10Whitman Middle SchoolGrades: 6-8Distance: 0.7 mi
- 6/10Whitman Hanson Regional High SchoolGrades: 9-12Distance: 2.6 mi
Get a cash offer in 3 minutes
Find out how much your home could sell for in as little as 3 minutes with a no-obligation cash offer.
Estimated market value
$412,200
Get a cash offer in 3 minutes
Find out how much your home could sell for in as little as 3 minutes with a no-obligation cash offer.
Estimated market value
$412,200
- Massachusetts
- Plymouth County
- Whitman
- 02382
- 728 Auburn St Apartment H2
