BACK ON MARKET AT NO FAULT OF SELLERS. Welcome to this beautifully renovated home perfectly situated on a spacious .57-acre lot! Offering 3 bedrooms, 2 baths, and a desirable split floor plan. Step inside to a bright and airy living area featuring vaulted ceilings, a cozy wood-burning fireplace, and an open-concept layout that flows seamlessly into the kitchen—so great for both everyday living and entertaining. The kitchen is a true showstopper with stunning quartz countertops, a large island/breakfast bar, and all-new appliances including refrigerator. Throughout the home, you’ll find fresh paint, updated plumbing and lighting fixtures, and gorgeous new vinyl wood plank flooring that ties everything together with a modern touch. The sellers have gone above and beyond with renovations, including enclosing the carport with a new electric garage door, enhancing the landscaping, and adding fencing for privacy and outdoor enjoyment.
This home is truly move-in ready and offers the perfect blend of updated finishes and peaceful space to call your own. Don’t miss your opportunity to make it yours! Qualifies for Rural Development, FHA, VA and conventional financing.
Closed
Price Unknown
728 Austin Dr, Pineville, LA 71360
3beds
1,611sqft
Single Family Residence
Built in 2003
0.55 Acres Lot
$259,800 Zestimate®
$--/sqft
$1,532 Estimated rent
Home value
$259,800
Estimated sales range
Not available
$1,532/mo
Zestimate® history
Owner options
List your home for rent
$1,532/mo
Rent Zestimate®
Find your next renter with Zillow Rental Manager. Plus, with online applications, you can quickly screen prospective tenants – for free.
$1,532/mo
Rent Zestimate®
Refinance and save
Refinancing to a lower rate could help reduce your monthly payments and save thousands over the life of the loan.
Explore your selling options
Work with a Zillow partner agent
Leverage their expertise and Zillow's premium Showcase listings to get your home seen by more buyers.
Get startedList with your own agent
Get your home in front of millions of buyers by listing it on Zillow.
Learn how to do itSell it yourself
Take full control of how buyers see your home on Zillow by listing For Sale by Owner (FSBO).
List your homeWhat's special
Zillow last checked:
Listing updated:
Listed by:
Mary Sonnier,
EXP REALTY, LLC
Bought with:
Mary Sonnier, 0000076724
EXP REALTY, LLC
Source: GCLRA,MLS#: 2555215Originating MLS: Greater Central Louisiana REALTORS Association
Facts & features
Interior
Bedrooms & bathrooms
- Bedrooms: 3
- Bathrooms: 2
- Full bathrooms: 2
Primary bedroom
- Description: Flooring: Plank,Simulated Wood
- Level: Lower
- Dimensions: 13.03x12.09
Bedroom
- Description: Flooring: Plank,Simulated Wood
- Level: Lower
- Dimensions: 12.01x10.10
Bedroom
- Description: Flooring: Plank,Simulated Wood
- Level: Lower
- Dimensions: 10.10x12.01
Dining room
- Description: Flooring: Plank,Simulated Wood
- Level: Lower
- Dimensions: 9.11x11.11
Kitchen
- Description: Flooring: Plank,Simulated Wood
- Level: Lower
- Dimensions: 11.11x15.04
Living room
- Description: Flooring: Plank,Simulated Wood
- Level: Lower
- Dimensions: 20.03x16.04
Heating
- Central
Cooling
- Central Air, 1 Unit
Appliances
- Included: Dishwasher, Microwave, Oven, Range, ENERGY STAR Qualified Appliances
- Laundry: Washer Hookup, Dryer Hookup
Features
- Carbon Monoxide Detector, Granite Counters, Stone Counters, Vaulted Ceiling(s)
- Has fireplace: Yes
- Fireplace features: Wood Burning
Interior area
- Total structure area: 2,336
- Total interior livable area: 1,611 sqft
Property
Parking
- Total spaces: 2
- Parking features: Attached, Garage, Two Spaces, Driveway, Garage Door Opener
- Has attached garage: Yes
- Has uncovered spaces: Yes
Features
- Levels: One
- Stories: 1
- Patio & porch: Concrete, Covered, Porch
- Exterior features: Fence, Porch, Permeable Paving
- Spa features: None
Lot
- Size: 0.55 Acres
- Dimensions: 105.06 x 233.39 x 92.2 x 278.10 x
- Features: 1 to 5 Acres, Outside City Limits
Details
- Additional structures: Shed(s)
- Parcel number: 1210145231
- Special conditions: None
Construction
Type & style
- Home type: SingleFamily
- Architectural style: Ranch
- Property subtype: Single Family Residence
Materials
- Brick Veneer, Vinyl Siding
- Foundation: Slab
- Roof: Shingle
Condition
- Excellent
- Year built: 2003
Utilities & green energy
- Sewer: Treatment Plant
- Water: Public
Green energy
- Energy efficient items: Appliances, Lighting, Water Heater, Windows
Community & HOA
Community
- Security: Smoke Detector(s)
- Subdivision: SUNRISE ESTATES
HOA
- Has HOA: No
- HOA name: GCLRA
Location
- Region: Pineville
Financial & listing details
- Tax assessed value: $119,000
- Annual tax amount: $1,633
- Date on market: 4/28/2026
- Listing agreement: Exclusive Right To Sell
Price history
| Date | Event | Price |
|---|---|---|
| 7/13/2026 | Sold | -- |
Source: GCLRA #2555215 Report a problem | ||
| 6/8/2026 | Contingent | $259,000$161/sqft |
Source: GCLRA #2555215 Report a problem | ||
| 6/5/2026 | Listed for sale | $259,000$161/sqft |
Source: GCLRA #2555215 Report a problem | ||
| 4/30/2026 | Pending sale | $259,000$161/sqft |
Source: GCLRA #2555215 Report a problem | ||
| 4/28/2026 | Listed for sale | $259,000+107.2%$161/sqft |
Source: GCLRA #2555215 Report a problem | ||
| 3/2/2026 | Sold | -- |
Source: GCLRA #2537471 Report a problem | ||
| 1/24/2026 | Pending sale | $125,000$78/sqft |
Source: GCLRA #2537471 Report a problem | ||
| 1/20/2026 | Listed for sale | $125,000$78/sqft |
Source: GCLRA #2537471 Report a problem | ||
Public tax history
| Year | Property taxes | Tax assessment |
|---|---|---|
| 2025 | $1,633 -0.9% | $11,900 |
| 2024 | $1,648 +1.1% | $11,900 +6.3% |
| 2023 | $1,630 +7% | $11,200 |
| 2022 | $1,523 -1.1% | $11,200 |
| 2021 | $1,539 -0.6% | $11,200 |
| 2020 | $1,549 +1% | $11,200 |
| 2019 | $1,534 +0.7% | $11,200 |
| 2018 | $1,523 +1.9% | $11,200 |
| 2017 | $1,495 | $11,200 |
| 2016 | $1,495 -0.2% | $11,200 |
| 2015 | $1,498 +0.4% | $11,200 |
| 2014 | $1,492 +9.3% | $11,200 |
| 2013 | $1,366 +3% | $11,200 |
| 2012 | $1,326 -0.2% | $11,200 |
| 2011 | $1,328 -0.8% | $11,200 |
| 2010 | $1,340 -0.8% | $11,200 |
| 2009 | $1,351 -1.6% | $11,200 |
| 2007 | $1,373 +0.8% | $11,200 |
| 2006 | $1,362 +202.7% | $11,200 |
| 2005 | $450 +365.5% | $11,200 +1217.6% |
| 2004 | $97 -20.9% | $850 |
| 2002 | $122 -53.8% | $850 +136.1% |
| 2001 | $264 | $360 |
Find assessor info on the county website
Neighborhood: 71360
Nearby homes
- $220,1003 bd2 ba1.4k sqft732 Austin Dr, Pineville, LA 71360Off Market
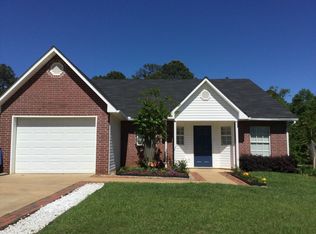
- $216,5003 bd2 ba1.6k sqft720 Austin Dr, Pineville, LA 71360Off Market
- $399,600-- bd-- ba-- sqft520 Austin Dr, Pineville, LA 71360Off Market
- $239,0003 bd2 ba1.6k sqft736 Austin Dr, Pineville, LA 71360Off Market

- $196,9003 bd2 ba1.4k sqft740 Austin Dr, Pineville, LA 71360Off Market
- $273,500-- bd-- ba-- sqft114 Arlington Dr, Pineville, LA 71360Off Market
- $87,9001 bd1 ba-- sqft754 Austin Dr, Pineville, LA 71360Off Market
- $150,3004 bd2 ba-- sqft762 Austin Dr, Pineville, LA 71360Off Market
Nearby schools
GreatSchools rating
- 6/10Mary Goff Elementary SchoolGrades: PK-6Distance: 0.7 mi
- 6/10Tioga Junior High SchoolGrades: 7-8Distance: 3.4 mi
- 7/10Tioga High SchoolGrades: 9-12Distance: 3.5 mi
Schools provided by the listing agent
- Middle: Tioga
- High: Tioga
Source: GCLRA. This data may not be complete. We recommend contacting the local school district to confirm school assignments for this home.
Sell for more on Zillow
Get a Zillow Showcase℠ listing at no additional cost and you could sell for .
$259,800
2% more
+$5,196
With Zillow Showcase(estimated)
$264,996
- Louisiana
- Rapides Parish
- Pineville
- 71360
- 728 Austin Dr
Nearby cities
Nearby zip codes
Other Pineville Topics
