Better than new construction this modern home is MOVE-IN-READY. Built in 2021 the feeling of luxury is before you. By way of the covered front porch enter the center hall & begin to absorb the impressive nature of the home. The secluded living room allows for privacy. The open floor plan of the living room is highlighted by the custom entertainment center & flows into the modern kitchen which shows off a tremendous amount of granite countertops that includes a vast island, 42-inch soft close cabinets, double pantry & high-end Samsung appliance package. The 2nd floor shows off 4 good sized bedrooms all with ample closet space. The master bedroom is truly a gem with a high ceiling, private bath, walk-in shower & closet. Descend into the fully finished basement to find the custom bar with multiple TV's, refrigerator, bar stools & hand cut shelving. Plenty of additional room to be the annual host of EVERYTHING. The basement provides additional closed off storage that could be a future bathroom. A fully fenced yard with patio, 2 car garage, attic, all appliances included. There is nothing to do here aside from moving in & loving the choice that you have made.
Sold for $707,000
$707,000
728 Beechwood Ave, Cherry Hill, NJ 08002
4beds
3,432sqft
Single Family Residence
Built in 2021
10,045 Square Feet Lot
$761,400 Zestimate®
$206/sqft
$5,326 Estimated rent
Home value
$761,400
$662,000 - $876,000
$5,326/mo
Zestimate® history
Owner options
List your home for rent
$5,326/mo
Rent Zestimate®
Find your next renter with Zillow Rental Manager. Plus, with online applications, you can quickly screen prospective tenants – for free.
$5,326/mo
Rent Zestimate®
Refinance and save
$5,212/mo
Est. payment
Refinancing to a lower rate could help reduce your monthly payments and save thousands over the life of the loan.
$5,212/mo
Est. payment
Explore your selling options
Work with a Zillow partner agent
Leverage their expertise and Zillow's premium Showcase listings to get your home seen by more buyers.
Get startedList with your own agent
Get your home in front of millions of buyers by listing it on Zillow.
Learn how to do itSell it yourself
Take full control of how buyers see your home on Zillow by listing For Sale by Owner (FSBO).
List your homeWhat's special
Modern kitchenHigh ceilingFully finished basementPrivate bathVast islandCovered front porchAmple closet space
Zillow last checked:
Listing updated:
Listed by:
Mark Hebert 856-589-4848,
RE/MAX Preferred - Sewell
Bought with:
Elena Gut, 2297396
EXP Realty, LLC
Source: Bright MLS,MLS#: NJCD2082354
Facts & features
Interior
Bedrooms & bathrooms
- Bedrooms: 4
- Bathrooms: 3
- Full bathrooms: 2
- 1/2 bathrooms: 1
- Main level bathrooms: 1
Basement
- Area: 871
Heating
- Forced Air, Natural Gas
Cooling
- Central Air, Electric
Appliances
- Included: Gas Water Heater
Features
- Basement: Full,Finished,Sump Pump,Windows,Concrete,Heated
- Has fireplace: No
Interior area
- Total structure area: 3,432
- Total interior livable area: 3,432 sqft
- Finished area above ground: 2,561
- Finished area below ground: 871
Property
Parking
- Total spaces: 4
- Parking features: Covered, Garage Faces Front, Garage Door Opener, Oversized, Attached, Driveway, On Street
- Attached garage spaces: 2
- Uncovered spaces: 2
Accessibility
- Accessibility features: None
Features
- Levels: Two
- Stories: 2
- Pool features: None
- Fencing: Privacy
Lot
- Size: 10,045 Square Feet
- Features: Rear Yard
Details
- Additional structures: Above Grade, Below Grade
- Parcel number: 0900105 0100007
- Zoning: R-2
- Special conditions: Standard
- Other equipment: Negotiable
Construction
Type & style
- Home type: SingleFamily
- Architectural style: Colonial
- Property subtype: Single Family Residence
Materials
- Frame
- Foundation: Concrete Perimeter
Condition
- Excellent
- New construction: No
- Year built: 2021
Utilities & green energy
- Sewer: Public Sewer
- Water: Public
Community & HOA
Community
- Subdivision: Kenilworth Estates
HOA
- Has HOA: No
Location
- Region: Cherry Hill
- Municipality: CHERRY HILL TWP
Financial & listing details
- Price per square foot: $206/sqft
- Tax assessed value: $402,800
- Annual tax amount: $17,960
- Date on market: 1/10/2025
- Listing agreement: Exclusive Agency
- Listing terms: Cash,Conventional,FHA,VA Loan
- Inclusions: Washer Dryer Refrigerator Range Dishwasher Basement Bar
- Ownership: Fee Simple
Price history
| Date | Event | Price |
|---|---|---|
| 3/25/2025 | Sold | $707,000-0.4%$206/sqft |
Source:  Bright MLS #NJCD2082354 Report a problem Bright MLS #NJCD2082354 Report a problem | ||
| 1/16/2025 | Pending sale | $709,900$207/sqft |
Source: Bright MLS #NJCD2082354 Report a problem | ||
| 1/10/2025 | Listed for sale | $709,900+44.9%$207/sqft |
Source: Bright MLS #NJCD2082354 Report a problem | ||
| 3/16/2023 | Listing removed | -- |
Source: Bright MLS #NJCD411956 Report a problem | ||
| 5/26/2021 | Sold | $489,900$143/sqft |
Source: Public Record Report a problem | ||
| 3/15/2021 | Sold | $489,900$143/sqft |
Source: Agent Provided Report a problem | ||
| 2/16/2021 | Pending sale | $489,900$143/sqft |
Source: Bright MLS #NJCD411956 Report a problem | ||
| 2/8/2021 | Listing removed | -- |
Source: Bright MLS #NJCD411956 Report a problem | ||
| 2/8/2021 | Price change | $489,900-1%$143/sqft |
Source: Bright MLS #NJCD411956 Report a problem | ||
| 1/22/2021 | Listed for sale | $494,9000%$144/sqft |
Source: Bright MLS #NJCD411956 Report a problem | ||
| 1/22/2021 | Listing removed | $495,000$144/sqft |
Source: Bright MLS #NJCD411024 Report a problem | ||
| 1/19/2021 | Listed for sale | $495,000+230%$144/sqft |
Source: Bright MLS #NJCD411024 Report a problem | ||
| 7/15/2019 | Sold | $150,000-65.9%$44/sqft |
Source: Public Record Report a problem | ||
| 10/25/2007 | Sold | $440,000$128/sqft |
Source: Public Record Report a problem | ||
Public tax history
| Year | Property taxes | Tax assessment |
|---|---|---|
| 2025 | $17,514 +5.2% | $402,800 |
| 2024 | $16,648 -1.6% | $402,800 |
| 2023 | $16,926 +2.8% | $402,800 |
| 2022 | $16,458 +199.8% | $402,800 +511.2% |
| 2021 | $5,489 -69.4% | $65,900 -51.4% |
| 2020 | $17,932 +0.2% | $135,600 -69.4% |
| 2019 | $17,888 +1.4% | $443,200 |
| 2018 | $17,644 +1.3% | $443,200 |
| 2017 | $17,409 +1.6% | $443,200 |
| 2016 | $17,134 +1.1% | $443,200 |
| 2015 | $16,944 | $443,200 |
Find assessor info on the county website
Neighborhood: Golden Triangle
Nearby homes
- $690,0004 bd3 ba3.4k sqft734 Beechwood Ave, Cherry Hill, NJ 08002Sold

- $613,600-- bd-- ba-- sqft705 Olive St, Cherry Hill, NJ 08002Off Market
- $448,3003 bd2 ba2.8k sqft722 Beechwood Ave, Cherry Hill, NJ 08002Off Market
- $492,8003 bd3 ba2.7k sqft723 Beechwood Ave, Cherry Hill, NJ 08002Off Market
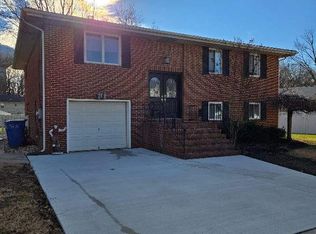
- $408,200-- bd-- ba1.5k sqft801 Olive St, Cherry Hill, NJ 08002Off Market
- $424,900-- bd-- ba2.2k sqft800 Beechwood Ave, Cherry Hill, NJ 08002Off Market
- $515,8005 bd3 ba2.8k sqft721 Beechwood Ave, Cherry Hill, NJ 08002Off Market
- $384,4003 bd1 ba1.7k sqft725 Northwood Ave, Cherry Hill, NJ 08002Off Market
Nearby schools
GreatSchools rating
- 6/10Clara Barton Elementary SchoolGrades: K-5Distance: 1.8 mi
- 5/10John A Carusi Middle SchoolGrades: 6-8Distance: 2.4 mi
- 5/10Cherry Hill High-West High SchoolGrades: 9-12Distance: 1.3 mi
Schools provided by the listing agent
- High: Cherry Hill High - West
- District: Cherry Hill Township Public Schools
Source: Bright MLS. This data may not be complete. We recommend contacting the local school district to confirm school assignments for this home.
Get a cash offer in 3 minutes
Find out how much your home could sell for in as little as 3 minutes with a no-obligation cash offer.
Estimated market value
$761,400
Get a cash offer in 3 minutes
Find out how much your home could sell for in as little as 3 minutes with a no-obligation cash offer.
Estimated market value
$761,400
- New Jersey
- Camden County
- Cherry Hill
- 08002
- Golden Triangle
- 728 Beechwood Ave
Nearby cities
Nearby neighborhoods
Nearby zip codes
Other Cherry Hill Topics
