Skip main navigation
Sold for $675,000
  • $675,000

    728 Blackfriars Loop, Cary, NC 27519

    2beds
    1,894sqft
    Single Family Residence
    Built in 2012
    8,712 Square Feet Lot
    $663,000 Zestimate®
    $356/sqft
    $2,660 Estimated rent

    Home value

    $663,000

    $630,000 - $696,000

    $2,660/mo

    Zestimate® history
    Loading
    Loading...

    Owner options

    List your home for rent

    $2,660/mo

    Rent Zestimate®

    Find your next renter with Zillow Rental Manager. Plus, with online applications, you can quickly screen prospective tenants – for free.

    Learn more

    $2,660/mo

    Rent Zestimate®

    Refinance and save

    $4,575/mo

    Est. payment

    Refinancing to a lower rate could help reduce your monthly payments and save thousands over the life of the loan.

    See today's rates

    $4,575/mo

    Est. payment

    Explore your selling options

    Work with a Zillow partner agent

    Leverage their expertise and Zillow's premium Showcase listings to get your home seen by more buyers.

    Get started

    List with your own agent

    Get your home in front of millions of buyers by listing it on Zillow.

    Learn how to do it

    Sell it yourself

    Take full control of how buyers see your home on Zillow by listing For Sale by Owner (FSBO).

    List your home

    What's special

    Gas fireplaceCovered front porchOutdoor poolsTray ceilingHardwood floorsGreat officeSubway tile shower
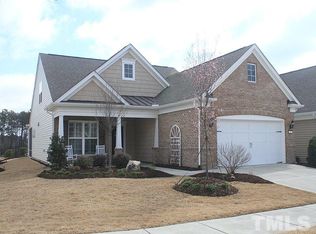
    Come and Enjoy all Carolina Preserve 55+ neighborhood has to Offer! Premium corner lot with covered front porch. Upgraded 2 bed and 2 bath home boasts HARDWOOD Floors and CROWN moulding throughout. The GOURMET kitchen offers a GAS Stove,GRANITE countertops, TILE Backsplash, SS appliances, ISLAND and a Breakfast nook. The Large, Bright and Open Family Room with a gas FIREPLACE provides ample room for entertaining. SUNROOM offers you a flexible space that leads onto the enclosed screen porch. Great OFFICE with french doors. Oversized Primary bedroom with WALK-IN closet ,TRAY Ceiling and en suite. En Suite complete with DOUBLE sink vanity , TILE Floor, Separate soaking tub and shower with private commode. Secondary bedroom offers a great space for guests. Fully remodeled second bath with subway TILE shower and glass doors gives a SPA ambiance. Great outside space with an enclosed screen porch with EZE BREEZE windows and open air patio. Carolina Preserve is Cary's most sought after 55+ active adult community with worldclass ameniities including indoor/outdoor pools, tennis, pickleball, fitness center, bocce courts , ballroom and more.

    Zillow last checked:

    Listing updated:

    Listed by:

    Karen Mark 919-780-8864,

    Triangle Elite Realty, LLC,

    Melisa Edmonds 919-600-9805,

    Triangle Elite Realty, LLC

    Bought with:

    Janet Ballinger, 342816

    Nest Realty of the Triangle

    Source: Doorify MLS,MLS#: 10022365MLS Logo

    Facts & features

    Interior

    Bedrooms & bathrooms
    • Bedrooms: 2
    • Bathrooms: 2
    • Full bathrooms: 2
    Primary bedroom
    • Level: Main
    • Area: 208 Square Feet
    • Dimensions: 16 x 13
    Bedroom 2
    • Level: Main
    • Area: 121 Square Feet
    • Dimensions: 11 x 11
    Breakfast room
    • Level: Main
    • Area: 120 Square Feet
    • Dimensions: 12 x 10
    Other
    • Level: Main
    • Area: 45 Square Feet
    • Dimensions: 9 x 5
    Family room
    • Level: Main
    • Area: 374 Square Feet
    • Dimensions: 22 x 17
    Kitchen
    • Level: Main
    • Area: 143 Square Feet
    • Dimensions: 13 x 11
    Laundry
    • Level: Main
    • Area: 40 Square Feet
    • Dimensions: 8 x 5
    Office
    • Level: Main
    • Area: 121 Square Feet
    • Dimensions: 11 x 11
    Other
    • Description: Screen Porch
    • Level: Main
    • Area: 120 Square Feet
    • Dimensions: 12 x 10
    Other
    • Description: Front Porch
    • Level: Main
    • Area: 340 Square Feet
    • Dimensions: 20 x 17
    Other
    • Description: Patio
    • Level: Main
    • Area: 112 Square Feet
    • Dimensions: 14 x 8
    Other
    • Description: Garage
    • Level: Main
    • Area: 437 Square Feet
    • Dimensions: 23 x 19
    Sunroom
    • Level: Main
    • Area: 143 Square Feet
    • Dimensions: 13 x 11
    Heating
    • Forced Air
    Cooling
    • Central Air, Ceiling Fan(s)
    Appliances
    • Included: Dryer, Disposal, Dishwasher, Exhaust Fan, Gas Range, Ice Maker, Microwave, Refrigerator, Stainless Steel Appliance(s), Washer/Dryer
    • Laundry: Laundry Room, Main Level
    Features
    • Breakfast Bar, Ceiling Fan(s), Crown Molding, Kitchen Island, Primary Downstairs, Soaking Tub, Stone Counters, Tray Ceiling(s), Walk-In Closet(s), Separate Shower, Smooth Ceilings
    • Flooring: Ceramic Tile, Hardwood
    • Number of fireplaces: 1
    • Fireplace features: Gas Log
    Interior area
    • Total structure area: 1,894
    • Total interior livable area: 1,894 sqft
    • Finished area above ground: 1,894
    • Finished area below ground: 0

    Property

    Parking
    • Total spaces: 2
    • Parking features: Driveway, Garage, Garage Door Opener
    • Garage spaces: 2
    • Has uncovered spaces: Yes
    Features
    • Levels: One
    • Stories: 1
    • Patio & porch: Front Porch, Rear Porch, Screened
    • Exterior features: Garden, Private Yard, Rain Gutters
    • Pool features: Community, Indoor, In Ground, Outdoor Pool
    Lot
    • Size: 8,712 Square Feet
    • Features: Corner Lot, Front Yard, Garden, Landscaped, Private
    Details
    • Parcel number: 0089325
    • Special conditions: Standard

    Construction

    Type & style
    • Home type: SingleFamily
    • Architectural style: Ranch,Traditional
    • Property subtype: Single Family Residence
    Materials
    • Brick Veneer, Vinyl Siding
    • Foundation: Slab
    • Roof: Architectural Shingle
    Condition
    • New construction: No
    • Year built: 2012

    Utilities & green energy

    • Sewer: Public Sewer
    • Water: Public
    • Utilities for property: Cable Available, Electricity Available, Natural Gas Available, Phone Available, Sewer Connected

    Community & HOA

    Community
    • Security: Security System
    • Subdivision: Carolina Preserve
    HOA
    • Has HOA: Yes
    • Amenities included: Clubhouse, Fitness Center, Game Room, Indoor Pool, Pool, Tennis Court(s), Trail(s)
    • Services included: Maintenance Grounds
    • HOA fee: $300 monthly
    • HOA name: Kuester Management
    • HOA phone: 919-467-7837
    Location
    • Region: Cary

    Financial & listing details

    • Price per square foot: $356/sqft
    • Tax assessed value: $428,239
    • Annual tax amount: $4,410
    • Date on market: 4/11/2024
    • Listing agreement: Exclusive Right To Sell
    • Listing terms: Cash,Conventional,FHA,VA Loan

    Price history

    DateEventPrice
    5/17/2024Sold$675,000+3.9%$356/sqft
    Source: Doorify MLS #10022365 Report a problem
    4/15/2024Pending sale$649,900$343/sqft
    Source: Doorify MLS #10022365 Report a problem
    4/11/2024Listed for sale$649,900+79%$343/sqft
    Source: Doorify MLS #10022365 Report a problem
    10/6/2015Sold$363,000-1.3%$192/sqft
    Source: Public Record Report a problem
    8/26/2015Pending sale$367,890$194/sqft
    Source: RE/MAX Experience #2023493 Report a problem
    8/25/2015Listed for sale$367,890$194/sqft
    Source: RE/MAX Experience #2023493 Report a problem
    8/24/2015Pending sale$367,890$194/sqft
    Source: RE/MAX Experience #2023493 Report a problem
    8/21/2015Price change$367,890-1.9%$194/sqft
    Source: RE/MAX Experience #2023493 Report a problem
    8/15/2015Price change$374,890-2.6%$198/sqft
    Source: RE/MAX Experience #2023493 Report a problem
    8/8/2015Listed for sale$385,000$203/sqft
    Source: RE/MAX Experience #2023493 Report a problem

    Public tax history

    YearProperty taxesTax assessment
    2025$5,825 +29.5%$619,674 +44.7%
    2024$4,497 +1.9%$428,239
    2023$4,411 +2%$428,239
    2022$4,325 $428,239
    2021$4,325 +12.6%$428,239 +13.7%
    2020$3,842 +4.3%$376,629
    2019$3,684 $376,629
    2017$3,684 $376,629 +17.5%
    2016$3,684 +16.8%$320,481
    2015$3,153 -0.8%$320,481
    2014$3,179 $320,481
    2013-- $320,481
    Find assessor info on the county website

    Neighborhood: Amberly

    Nearby schools

    GreatSchools rating
    Schools provided by the listing agent
    • Elementary: Chatham - North Chatham Elementary
    • Middle: Chatham - Margaret B Pollard Middle School
    • High: Chatham - Seaforth High School

    Source: Doorify MLS. This data may not be complete. We recommend contacting the local school district to confirm school assignments for this home.

    Get a cash offer in 3 minutes
    Find out how much your home could sell for in as little as 3 minutes with a no-obligation cash offer.
    Estimated market value
    $663,000
    Get a cash offer in 3 minutes
    Find out how much your home could sell for in as little as 3 minutes with a no-obligation cash offer.
    Estimated market value
    $663,000