Skip main navigation
Closed
  • $232,000

    728 Blanton St, Shelby, NC 28150

    5beds
    2,326sqft
    Single Family Residence
    Built in 1930
    0.23 Acres Lot
    $232,000 Zestimate®
    $100/sqft
    $2,129 Estimated rent

    Home value

    $232,000

    $220,000 - $244,000

    $2,129/mo

    Zestimate® history
    Loading
    Loading...

    Owner options

    List your home for rent

    $2,129/mo

    Rent Zestimate®

    Find your next renter with Zillow Rental Manager. Plus, with online applications, you can quickly screen prospective tenants – for free.

    Learn more

    $2,129/mo

    Rent Zestimate®

    Refinance and save

    $1,467/mo

    Est. payment

    Refinancing to a lower rate could help reduce your monthly payments and save thousands over the life of the loan.

    See today's rates

    $1,467/mo

    Est. payment

    Explore your selling options

    Work with a Zillow partner agent

    Leverage their expertise and Zillow's premium Showcase listings to get your home seen by more buyers.

    Get started

    List with your own agent

    Get your home in front of millions of buyers by listing it on Zillow.

    Learn how to do it

    Sell it yourself

    Take full control of how buyers see your home on Zillow by listing For Sale by Owner (FSBO).

    List your home

    What's special

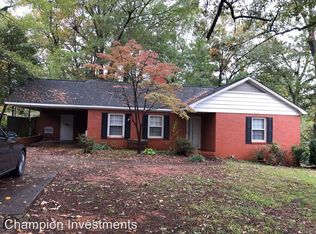
    Experience the charm of this 2-story brick home--beautifully crafted in 1930 & full of character! This classic residence blends vintage detail w/ generous space to accommodate today’s lifestyle. The main level features living & dining rooms perfect for gatherings, kitchen with ample cabinet & counter space, 3 bedrooms, 1.5 baths & an a light-filled sunroom. Upstairs, there are 2 additional bedrooms & a full bath, plus a huge finished storage room with easy access. Fresh NEUTRAL paint and large windows throughout! The unfinished basement offers great potential—ideal for storage, a workshop, or your custom renovation. Updates include new roof, new electrical panel, new dishwasher, new upstairs windows, new electric water heater. There is a whole house generator! The refrigerator and washer/dryer convey. Partially fenced yard in the front & along side of house. Basement has separate entrance, outbuilding has electricity. There is a transferrable termite bond with Nelon Cole.

    Zillow last checked:

    Listing updated:

    Listed by:

    Becca Schweppe beccaschweppe@kw.com,

    Keller Williams Unified

    Bought with:

    Rachael Powell

    Premier South

    Source: Canopy MLS as distributed by MLS GRID,MLS#: 4274982MLS Logo

    Facts & features

    Interior

    Bedrooms & bathrooms
    • Bedrooms: 5
    • Bathrooms: 3
    • Full bathrooms: 2
    • 1/2 bathrooms: 1
    • Main level bedrooms: 3
    Primary bedroom
    • Features: Ceiling Fan(s), En Suite Bathroom
    • Level: Main
    Bedroom s
    • Features: Ceiling Fan(s)
    • Level: Main
    Bedroom s
    • Features: Ceiling Fan(s)
    • Level: Main
    Bedroom s
    • Level: Upper
    Bedroom s
    • Level: Upper
    Bathroom full
    • Level: Main
    Bathroom half
    • Level: Main
    Bathroom full
    • Level: Upper
    Dining room
    • Level: Main
    Kitchen
    • Features: Breakfast Bar
    • Level: Main
    Laundry
    • Features: Built-in Features
    • Level: Main
    Living room
    • Level: Main
    Sunroom
    • Level: Main
    Heating
    • Forced Air, Natural Gas
    Cooling
    • Ceiling Fan(s), Heat Pump, Window Unit(s)
    Appliances
    • Included: Dishwasher, Electric Range, Electric Water Heater, Microwave, Refrigerator, Washer/Dryer
    • Laundry: Electric Dryer Hookup, Laundry Room, Main Level, Washer Hookup
    Features
    • Storage
    • Flooring: Concrete, Linoleum, Tile, Vinyl, Wood
    • Doors: Storm Door(s)
    • Basement: Exterior Entry,French Drain,Interior Entry,Storage Space,Sump Pump,Unfinished
    • Fireplace features: Family Room, Gas
    Interior area
    • Total structure area: 2,326
    • Total interior livable area: 2,326 sqft
    • Finished area above ground: 2,326
    • Finished area below ground: 0

    Property

    Parking
    • Total spaces: 1
    • Parking features: Driveway, Detached Garage, Garage on Main Level
    • Garage spaces: 1
    • Has uncovered spaces: Yes
    • Details: Concrete parking pad
    Accessibility
    • Accessibility features: Bath Grab Bars
    Features
    • Levels: Two
    • Stories: 2
    • Patio & porch: Deck, Glass Enclosed
    • Fencing: Fenced,Front Yard,Partial
    Lot
    • Size: 0.23 Acres
    • Features: Corner Lot, Level
    Details
    • Additional structures: Outbuilding
    • Parcel number: 22713
    • Zoning: R8
    • Special conditions: Estate
    • Other equipment: Generator
    • Horse amenities: None

    Construction

    Type & style
    • Home type: SingleFamily
    • Architectural style: Cottage,Traditional
    • Property subtype: Single Family Residence
    Materials
    • Brick Partial, Vinyl
    • Roof: Composition
    Condition
    • New construction: No
    • Year built: 1930

    Utilities & green energy

    • Sewer: Public Sewer
    • Water: City
    • Utilities for property: Electricity Connected

    Community & HOA

    Community
    • Security: Carbon Monoxide Detector(s), Smoke Detector(s)
    • Subdivision: None
    Location
    • Region: Shelby

    Financial & listing details

    • Price per square foot: $100/sqft
    • Tax assessed value: $189,475
    • Annual tax amount: $1,885
    • Date on market: 7/8/2025
    • Cumulative days on market: 321 days
    • Listing terms: Cash,Conventional,FHA,USDA Loan,VA Loan
    • Electric utility on property: Yes
    • Road surface type: Concrete, Paved

    Price history

    DateEventPrice
    6/26/2026Sold$232,000-6.8%$100/sqft
    Source: Canopy MLS as distributed by MLS GRID #4274982 Report a problem
    5/18/2026Price change$249,000-10.8%$107/sqft
    Source: Canopy MLS as distributed by MLS GRID #4274982 Report a problem
    3/12/2026Price change$279,000-6.7%$120/sqft
    Source: Canopy MLS as distributed by MLS GRID #4274982 Report a problem
    7/8/2025Listed for sale$299,000$129/sqft
    Source: Canopy MLS as distributed by MLS GRID #4274982 Report a problem

    Public tax history

    YearProperty taxesTax assessment
    2025$1,885 +140.3%$189,475 +199%
    2024$785 $63,361
    2023$785 $63,361
    2022$785 $63,361
    2021$785 +31.1%$63,361 +35.9%
    2020$598 $46,623
    2019$598 +0.2%$46,623
    2018$597 $46,623
    2017-- $46,623
    2016-- $46,623 -48.2%
    2015-- $90,008
    2014-- $90,008
    2013-- $90,008
    2012-- $90,008
    2011-- $90,008
    2010-- $90,008
    2008-- $90,008 +5.2%
    2007-- $85,547
    2006-- $85,547
    2005-- $85,547
    2003-- $85,547
    Find assessor info on the county website

    Neighborhood: 28150

    Nearby schools

    GreatSchools rating
    Schools provided by the listing agent
    • Elementary: Elizabeth
    • Middle: Shelby
    • High: Shelby

    Source: Canopy MLS as distributed by MLS GRID. This data may not be complete. We recommend contacting the local school district to confirm school assignments for this home.

    Get pre-qualified for a loan
    At Zillow Home Loans, we can pre-qualify you in as little as 5 minutes with no impact to your credit score.

    An equal housing lender. NMLS #10287.