**Sellers are looking forward to reviewing your offer by/before 12:00 pm on Monday 3/24/25- Pre-Inspections allowed!!*** Welcome to 728 Bluemont Ave, a stunning property in the heart of Alexandria, VA, located in one of the most vibrant and fast-growing communities in the region! This luxurious home offers a seamless blend of modern elegance, functionality, and unparalleled convenience. Situated in an exceptional location, this home boasts incredible walkability. Just steps away, you'll find a variety of top-tier restaurants to satisfy any craving- with the newest addition being Founding Farmers!! The Potomac Yard Metro station is within a short stroll, making commuting or exploring the greater D.C. area a breeze. Directly across the street lies the largest park in Potomac Yard- Conoy Park, a serene setting right at your doorstep. Inside, every detail has been meticulously designed to exude sophistication and comfort. Luxury finishes abound on every level, complemented by a combination of 9’ and 8’ soaring ceilings that create an airy, open feel throughout. The thoughtfully designed layout features 3 spacious bedrooms conveniently located on the same level, with the laundry room nestled between on the 3rd level - ensuring convenience and ease of living! The 2 car garage comes with a built in workshop and storage cabinets, not to mention a 2nd fridge and additional storage! The pièce de résistance is the phenomenal fourth-level recreation room, showcasing a double-sided fireplace that leads to a breathtaking roof deck terrace – the ideal space for entertaining or unwinding while taking in stunning views. Proximity is key, and this home delivers. Just minutes from Reagan National Airport, traveling couldn't be more convenient. Additionally, the much-anticipated Amazon HQ2 is a short distance away, placing you at the center of one of the region's most dynamic areas of growth and opportunity. 728 Bluemont Ave is more than a residence; it's a lifestyle. With its prime location, luxurious interior, and access to a thriving community, this home stands as a true gem in Alexandria. Don't miss your chance to make this extraordinary property your own!
Sold for $1,325,000
$1,325,000
728 Bluemont Ave, Alexandria, VA 22301
4beds
2,570sqft
Townhouse
Built in 2016
1,000 Square Feet Lot
$1,348,300 Zestimate®
$516/sqft
$6,080 Estimated rent
Home value
$1,348,300
$1.25M - $1.46M
$6,080/mo
Zestimate® history
Owner options
List your home for rent
$6,080/mo
Rent Zestimate®
Find your next renter with Zillow Rental Manager. Plus, with online applications, you can quickly screen prospective tenants – for free.
$6,080/mo
Rent Zestimate®
Refinance and save
$8,359/mo
Est. payment
Refinancing to a lower rate could help reduce your monthly payments and save thousands over the life of the loan.
$8,359/mo
Est. payment
Explore your selling options
Work with a Zillow partner agent
Leverage their expertise and Zillow's premium Showcase listings to get your home seen by more buyers.
Get startedList with your own agent
Get your home in front of millions of buyers by listing it on Zillow.
Learn how to do itSell it yourself
Take full control of how buyers see your home on Zillow by listing For Sale by Owner (FSBO).
List your homeWhat's special
Double-sided fireplaceBuilt in workshopModern eleganceLuxurious interiorBreathtaking roof deck terraceConoy parkPhenomenal fourth-level recreation room
Zillow last checked:
Listing updated:
Listed by:
Lauren Gagne 703-304-9302,
KW Metro Center
Bought with:
Blair Strejeck, 225245810
Keller Williams Realty
Source: Bright MLS,MLS#: VAAX2041762
Facts & features
Interior
Bedrooms & bathrooms
- Bedrooms: 4
- Bathrooms: 5
- Full bathrooms: 4
- 1/2 bathrooms: 1
- Main level bathrooms: 1
- Main level bedrooms: 1
Rooms
- Room types: Living Room, Dining Room, Primary Bedroom, Bedroom 2, Bedroom 3, Bedroom 4, Family Room, Laundry
Primary bedroom
- Features: Double Sink, Walk-In Closet(s)
- Level: Upper
- Area: 195 Square Feet
- Dimensions: 15 x 13
Bedroom 2
- Level: Upper
- Area: 90 Square Feet
- Dimensions: 9 x 10
Bedroom 3
- Level: Upper
- Area: 90 Square Feet
- Dimensions: 9 x 10
Bedroom 4
- Level: Main
- Area: 132 Square Feet
- Dimensions: 12 x 11
Dining room
- Features: Flooring - HardWood
- Level: Upper
- Area: 240 Square Feet
- Dimensions: 16 x 15
Family room
- Features: Fireplace - Gas, Wet Bar, Flooring - HardWood
- Level: Upper
- Area: 3439 Square Feet
- Dimensions: 19 x 181
Laundry
- Level: Upper
Living room
- Features: Flooring - HardWood
- Level: Upper
- Area: 209 Square Feet
- Dimensions: 19 x 11
Heating
- Central, Electric
Cooling
- Central Air, Electric
Appliances
- Included: Gas Water Heater
- Laundry: Has Laundry, Dryer In Unit, Washer In Unit, Upper Level, Laundry Room
Features
- Flooring: Hardwood
- Has basement: No
- Number of fireplaces: 1
- Fireplace features: Double Sided
Interior area
- Total structure area: 2,570
- Total interior livable area: 2,570 sqft
- Finished area above ground: 2,570
- Finished area below ground: 0
Property
Parking
- Total spaces: 2
- Parking features: Garage Faces Rear, Storage, Built In, Inside Entrance, Electric Vehicle Charging Station(s), Free, Attached
- Attached garage spaces: 2
- Details: Garage Sqft: 400
Accessibility
- Accessibility features: None
Features
- Levels: Four
- Stories: 4
- Patio & porch: Deck, Terrace
- Pool features: None
Lot
- Size: 1,000 Square Feet
Details
- Additional structures: Above Grade, Below Grade
- Parcel number: 60033690
- Zoning: CDD#10
- Special conditions: Standard
Construction
Type & style
- Home type: Townhouse
- Architectural style: Traditional
- Property subtype: Townhouse
Materials
- Masonry
- Foundation: Slab
Condition
- Excellent
- New construction: No
- Year built: 2016
Utilities & green energy
- Sewer: Public Sewer
- Water: Public
Community & HOA
Community
- Subdivision: Potomac Yard
HOA
- Has HOA: Yes
- Services included: Maintenance Grounds, Management, Snow Removal, Common Area Maintenance
- HOA fee: $125 monthly
Location
- Region: Alexandria
Financial & listing details
- Price per square foot: $516/sqft
- Tax assessed value: $1,135,701
- Annual tax amount: $12,890
- Date on market: 3/20/2025
- Listing agreement: Exclusive Right To Sell
- Listing terms: Cash,Conventional,VA Loan,Other
- Ownership: Fee Simple
Price history
| Date | Event | Price |
|---|---|---|
| 4/8/2025 | Sold | $1,325,000+1.9%$516/sqft |
Source:  Bright MLS #VAAX2041762 Report a problem Bright MLS #VAAX2041762 Report a problem | ||
| 3/22/2025 | Pending sale | $1,299,999$506/sqft |
Source: Bright MLS #VAAX2041762 Report a problem | ||
| 3/20/2025 | Listed for sale | $1,299,999+52.1%$506/sqft |
Source: Bright MLS #VAAX2041762 Report a problem | ||
| 11/30/2016 | Sold | $854,531$333/sqft |
Source: Public Record Report a problem | ||
Public tax history
| Year | Property taxes | Tax assessment |
|---|---|---|
| 2026 | $14,066 +3% | $1,239,318 +3% |
| 2025 | $13,658 +6% | $1,203,385 +6% |
| 2024 | $12,890 +5.2% | $1,135,701 +2.8% |
| 2023 | $12,257 +4.5% | $1,104,276 +4.5% |
| 2022 | $11,725 +0% | $1,056,313 +5.2% |
| 2021 | $11,725 | $1,004,493 +6.2% |
| 2020 | -- | $945,672 +8.6% |
| 2019 | -- | $871,125 -1.3% |
| 2018 | -- | $882,894 +5.1% |
| 2017 | -- | $839,911 |
Find assessor info on the county website
Neighborhood: Potomac Yard-Potomac Greens
Nearby homes
- $1,200,7004 bd3 ba2.4k sqft724 Bluemont Ave, Alexandria, VA 22301Off Market

- $1,505,0004 bd4 ba2.9k sqft722 Bluemont Ave, Alexandria, VA 22301Off Market
- $1,284,8004 bd4 ba2.5k sqft726 Bluemont Ave, Alexandria, VA 22301Off Market
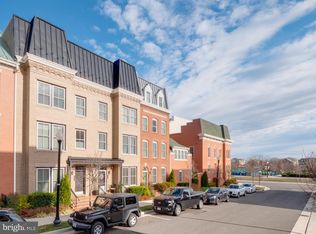
- $1,434,2004 bd4 ba3.1k sqft718 Bluemont Ave, Alexandria, VA 22301Off Market

- $1,221,7003 bd4 ba2.7k sqft724 Bluemont, Alexandria, VA 22301Off Market
- $1,212,4004 bd4 ba2.5k sqft730 Bluemont, Alexandria, VA 22301Off Market
- $1,315,4004 bd4 ba2.5k sqft730 Bluemont Ave, Alexandria, VA 22301Off Market
- $1,285,7004 bd4 ba2.5k sqft716 Bluemont Ave, Alexandria, VA 22301Off Market
Nearby schools
GreatSchools rating
- 2/10Jefferson-Houston PreK-8 SchoolGrades: PK-8Distance: 1.4 mi
- 2/10Alexandria City High SchoolGrades: 9-12Distance: 2 mi
Schools provided by the listing agent
- District: Alexandria City Public Schools
Source: Bright MLS. This data may not be complete. We recommend contacting the local school district to confirm school assignments for this home.
Get a cash offer in 3 minutes
Find out how much your home could sell for in as little as 3 minutes with a no-obligation cash offer.
Estimated market value
$1,348,300
Get a cash offer in 3 minutes
Find out how much your home could sell for in as little as 3 minutes with a no-obligation cash offer.
Estimated market value
$1,348,300
Nearby cities
Nearby neighborhoods
Nearby zip codes
Other Alexandria Topics
