Skip main navigation
Off market
  • $279,900

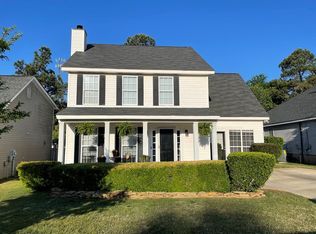
    728 Bradford Lane, Evans, SC

    3beds
    1,729sqft
    Single Family Residence
    Built in 1998
    -- sqft lot
    $279,900 Zestimate®
    $162/sqft
    $1,718 Estimated rent

    Home value

    $279,900

    $263,000 - $297,000

    $1,718/mo

    Zestimate® history
    Loading
    Loading...

    Owner options

    List your home for rent

    $1,718/mo

    Rent Zestimate®

    Find your next renter with Zillow Rental Manager. Plus, with online applications, you can quickly screen prospective tenants – for free.

    Learn more

    $1,718/mo

    Rent Zestimate®

    Refinance and save

    $1,837/mo

    Est. payment

    Refinancing to a lower rate could help reduce your monthly payments and save thousands over the life of the loan.

    See today's rates

    $1,837/mo

    Est. payment

    Explore your selling options

    Work with a Zillow partner agent

    Leverage their expertise and Zillow's premium Showcase listings to get your home seen by more buyers.

    Get started

    List with your own agent

    Get your home in front of millions of buyers by listing it on Zillow.

    Learn how to do it

    Sell it yourself

    Take full control of how buyers see your home on Zillow by listing For Sale by Owner (FSBO).

    List your home

    What's special

    BETTER THAN NEW! NEUTRAL COLORS AND CARPET THROUGHOUT MASTER BEDROOM DOWN- STAIRS, 2 SPACIOUS BEDROOMS UP, GREAT ROOM WITH CEILING FAN AND GAS FIRE- PLACE, LARGE, PRIVATE FENCED BACKYARD, BURGLAR ALARM, SPRINKLER SYSTEM FRONT AND BACK, 2 WALK-OUT ATTIC STORAGE AREAS, BRIGHT, WHITE KITCHEN AND BREAKFAST AREA, 1 CAR GARAGE; SQ FT FROM TAX RECORDS, NOT TAPED

    This property is off market, which means it's not currently listed for sale or rent on Zillow. This may be different from what's available on other websites or public sources.

    Zillow last checked:

    Listing updated:

    Listed by:

    Margaret Durst,

    Meybohm Real Estate - Wheeler

    Bought with:

    Blanchard And Calhoun Real Estate

    Source: Hive MLS,MLS#: 98120421MLS LogoOriginating MLS: REALTORS® of Greater Augusta

    Facts & features

    Interior

    Bedrooms & bathrooms
    • Bedrooms: 3
    • Bathrooms: 3
    • Full bathrooms: 2
    • 1/2 bathrooms: 1
    Primary bedroom
    • Level: Main
    • Dimensions: 18 x 12
    Bedroom 2
    • Level: Upper
    • Dimensions: 13 x 12
    Bedroom 3
    • Level: Upper
    • Dimensions: 13 x 12
    Great room
    • Level: Main
    • Dimensions: 20 x 16
    Kitchen
    • Level: Main
    • Dimensions: 21 x 15
    Heating
    • Heat Pump, Hot Water, Radiant
    Cooling
    • Central Air, Ceiling Fan(s)
    Appliances
    • Included: Disposal, Dishwasher, Cooktop
    Features
    • Flooring: Carpet, Vinyl, Ceramic Tile
    • Basement: None
    Interior area
    • Total structure area: 1,729
    • Total interior livable area: 1,729 sqft

    Property

    Parking
    • Parking features: Attached, Garage Door Opener
    • Has attached garage: Yes
    Features
    • Levels: Two
    • Fencing: Fenced
    Lot
    • Features: Landscaped, Sprinklers in Front, Sprinklers in Rear
    Details
    • Parcel number: 61

    Construction

    Type & style
    • Home type: SingleFamily
    • Property subtype: Single Family Residence
    Materials
    • Stucco, Vinyl Siding
    • Foundation: Slab
    Condition
    • New construction: No
    • Year built: 1998

    Utilities & green energy

    • Sewer: Public Sewer
    • Water: Public
    • Utilities for property: Cable Available

    Community & neighborhood

    Security
    • Security features: Smoke Detector(s), Security System Leased
    Location
    • Region: Evans
    • Subdivision: Bradford Place (CO)

    HOA & financial

    HOA
    • Has HOA: No
    • HOA fee: $120 annually

    Other

    Other facts
    • Listing agreement: Exclusive Right To Sell
    • Listing terms: Cash,Conventional

    Price history

    DateEventPrice
    7/12/2002Sold$121,500+6.7%$70/sqft
    Source: Hive MLS #98120421 Report a problem
    3/25/1998Sold$113,900$66/sqft
    Source: Hive MLS #98159565 Report a problem

    Public tax history

    Tax history is unavailable.

    Neighborhood: 30809

    Nearby schools

    GreatSchools rating
    Schools provided by the listing agent
    • Elementary: Blue Ridge
    • Middle: Lakeside
    • High: Lakeside

    Source: Hive MLS. This data may not be complete. We recommend contacting the local school district to confirm school assignments for this home.