Buyers changed their mind on moving to Tennessee, appraisal and inspections completed and available upon request.
Tucked into one of Franklin's most coveted and convenient neighborhoods, this beautifully updated home blends timeless design with modern comfort.
Step inside to a soaring, light-filled great room framed by expansive windows and a gas fireplace, creating the perfect backdrop for everyday living or effortless entertaining. The open floor plan flows seamlessly into a chef-inspired kitchen featuring crisp white cabinetry, a sleek white backsplash, granite countertops, and a new Bosch dishwasher. A dedicated formal dining room and private office provide flexibility for today’s lifestyle.
Upstairs, you’ll find freshly painted spaces and new hardwood floors, while the spacious primary suite offers a serene retreat with a spa-inspired bath.
Outdoor living shines with the home’s screened-in porch featuring a stone fireplace, tongue-and-groove ceiling, and ample lounge seating—overlooking a fenced, landscaped backyard perfect for gatherings, play, and relaxation year-round.
Under contract with a sale of home and 36-hour kickout clause.
Sullivan Farms residents enjoy resort-style amenities, including a sparkling pool, playground, and community sidewalks connecting neighbors to one another.
Closed
$954,500
728 Braemere Dr, Franklin, TN 37064
5beds
3,487sqft
Single Family Residence, Residential
Built in 2000
10,018 Square Feet Lot
$962,500 Zestimate®
$274/sqft
$4,601 Estimated rent
Home value
$962,500
$914,000 - $1.01M
$4,601/mo
Zestimate® history
Owner options
List your home for rent
$4,601/mo
Rent Zestimate®
Find your next renter with Zillow Rental Manager. Plus, with online applications, you can quickly screen prospective tenants – for free.
$4,601/mo
Rent Zestimate®
Refinance and save
$6,233/mo
Est. payment
Refinancing to a lower rate could help reduce your monthly payments and save thousands over the life of the loan.
$6,233/mo
Est. payment
Explore your selling options
Work with a Zillow partner agent
Leverage their expertise and Zillow's premium Showcase listings to get your home seen by more buyers.
Get startedList with your own agent
Get your home in front of millions of buyers by listing it on Zillow.
Learn how to do itSell it yourself
Take full control of how buyers see your home on Zillow by listing For Sale by Owner (FSBO).
List your homeWhat's special
Gas fireplacePrivate officeScreened-in porchFenced landscaped backyardFreshly painted spacesOpen floor planNew bosch dishwasher
Zillow last checked:
Listing updated:
Listed by:
Megan Baker Jernigan 615-594-1990,
Compass RE
Bought with:
Bethany Rayl, 349526
ATLAS GLOBAL REAL ESTATE
Source: RealTracs MLS as distributed by MLS GRID,MLS#: 3049600
Facts & features
Interior
Bedrooms & bathrooms
- Bedrooms: 5
- Bathrooms: 3
- Full bathrooms: 2
- 1/2 bathrooms: 1
- Main level bedrooms: 1
Primary bathroom
- Features: Double Vanity
- Level: Double Vanity
Dining room
- Area: 180 Square Feet
- Dimensions: 15x12
Other
- Features: Office
- Level: Office
- Area: 196 Square Feet
- Dimensions: 14x14
Other
- Features: Bedroom 5
- Level: Bedroom 5
- Area: 121 Square Feet
- Dimensions: 11x11
Recreation room
- Area: 252 Square Feet
- Dimensions: 21x12
Heating
- Central, Natural Gas
Cooling
- Central Air
Appliances
- Included: Electric Oven, Gas Range, Dishwasher, Microwave, Refrigerator, Stainless Steel Appliance(s)
- Laundry: Electric Dryer Hookup, Gas Dryer Hookup
Features
- Ceiling Fan(s), Entrance Foyer, High Ceilings, Open Floorplan, Pantry, Walk-In Closet(s), High Speed Internet
- Flooring: Wood, Tile
- Basement: Crawl Space
- Number of fireplaces: 2
- Fireplace features: Gas, Living Room
Interior area
- Total structure area: 3,487
- Total interior livable area: 3,487 sqft
- Finished area above ground: 3,487
Property
Parking
- Total spaces: 4
- Parking features: Attached, Driveway
- Attached garage spaces: 2
- Uncovered spaces: 2
Features
- Levels: Two
- Stories: 2
- Patio & porch: Deck, Patio, Screened
- Pool features: Association
- Fencing: Back Yard
Lot
- Size: 10,018 Square Feet
- Dimensions: 74 x 119
- Features: Level
- Topography: Level
Details
- Parcel number: 094090L J 01900 00010090L
- Special conditions: Standard
- Other equipment: Air Purifier
Construction
Type & style
- Home type: SingleFamily
- Property subtype: Single Family Residence, Residential
Materials
- Brick
- Roof: Shingle
Condition
- New construction: No
- Year built: 2000
Utilities & green energy
- Sewer: Public Sewer
- Water: Public
- Utilities for property: Natural Gas Available, Water Available, Cable Connected, Underground Utilities
Green energy
- Energy efficient items: Windows
Community & HOA
Community
- Security: Carbon Monoxide Detector(s), Smoke Detector(s)
- Subdivision: Sullivan Farms Sec E
HOA
- Has HOA: Yes
- Amenities included: Clubhouse, Playground, Pool, Sidewalks, Underground Utilities
- HOA fee: $748 annually
Location
- Region: Franklin
Financial & listing details
- Price per square foot: $274/sqft
- Tax assessed value: $916,200
- Annual tax amount: $3,038
- Date on market: 11/21/2025
Price history
| Date | Event | Price |
|---|---|---|
| 3/5/2026 | Sold | $954,500+0.5%$274/sqft |
Source:  RealTracs MLS as distributed by MLS GRID #3049600 Report a problem RealTracs MLS as distributed by MLS GRID #3049600 Report a problem | ||
| 2/19/2026 | Contingent | $949,900$272/sqft |
Source: RealTracs MLS as distributed by MLS GRID #3049600 Report a problem | ||
| 2/6/2026 | Listed for sale | $949,900$272/sqft |
Source: RealTracs MLS as distributed by MLS GRID #3049600 Report a problem | ||
| 1/23/2026 | Listing removed | $949,900+3.8%$272/sqft |
Source: RealTracs MLS as distributed by MLS GRID #3049600 Report a problem | ||
| 6/7/2024 | Sold | $915,000$262/sqft |
Source: RealTracs MLS as distributed by MLS GRID #2662256 Report a problem | ||
| 6/2/2024 | Pending sale | $915,000+7.6%$262/sqft |
Source: RealTracs MLS as distributed by MLS GRID #2662256 Report a problem | ||
| 2/9/2023 | Sold | $850,000-1.7%$244/sqft |
Source: Public Record Report a problem | ||
| 1/14/2023 | Pending sale | $864,900$248/sqft |
Source:  RE/MAX International #2459663 Report a problem RE/MAX International #2459663 Report a problem | ||
| 1/14/2023 | Contingent | $864,900$248/sqft |
Source: RealTracs MLS as distributed by MLS GRID #2459663 Report a problem | ||
| 1/6/2023 | Price change | $864,900-1.1%$248/sqft |
Source: RealTracs MLS as distributed by MLS GRID #2459663 Report a problem | ||
| 11/25/2022 | Price change | $874,900-2.8%$251/sqft |
Source: RealTracs MLS as distributed by MLS GRID #2459663 Report a problem | ||
| 11/18/2022 | Listed for sale | $900,000+203%$258/sqft |
Source: RealTracs MLS as distributed by MLS GRID #2459663 Report a problem | ||
| 8/28/2012 | Sold | $297,000+2.4%$85/sqft |
Source: Public Record Report a problem | ||
| 3/7/2012 | Listed for sale | $290,000-32.9%$83/sqft |
Source: SilverPointe Properties #1343746 Report a problem | ||
| 11/29/2006 | Sold | $432,500+29.1%$124/sqft |
Source: Public Record Report a problem | ||
| 7/23/2004 | Sold | $335,000+11.3%$96/sqft |
Source: Public Record Report a problem | ||
| 8/8/2002 | Sold | $301,000+2.6%$86/sqft |
Source: Public Record Report a problem | ||
| 6/6/2000 | Sold | $293,410$84/sqft |
Source: Public Record Report a problem | ||
Public tax history
| Year | Property taxes | Tax assessment |
|---|---|---|
| 2025 | $3,587 +18.1% | $229,050 +62.6% |
| 2024 | $3,037 | $140,900 |
| 2023 | $3,037 | $140,900 |
| 2022 | $3,037 +2.8% | $140,900 +2.8% |
| 2021 | $2,955 +6.8% | $137,025 +27.7% |
| 2020 | $2,766 | $107,300 |
| 2019 | $2,766 +2.8% | $107,300 |
| 2018 | $2,691 | $107,300 |
| 2017 | $2,691 | $107,300 |
| 2016 | -- | $107,300 +18.8% |
| 2015 | -- | $90,300 |
| 2014 | -- | $90,300 |
| 2013 | -- | $90,300 |
| 2012 | -- | $90,300 |
| 2011 | -- | $90,300 +3.1% |
| 2007 | $2,308 | $87,623 |
| 2006 | $2,308 -25% | $87,623 +18% |
| 2005 | $3,075 +26.6% | $74,282 |
| 2004 | $2,429 | $74,282 |
| 2002 | $2,429 | $74,282 |
| 2001 | -- | $74,282 -75% |
| 2000 | -- | $297,127 |
Find assessor info on the county website
Neighborhood: Carnton
Nearby homes
- $911,0004 bd3 ba3.1k sqft730 Braemere Dr, Franklin, TN 37064Off Market
- $934,600-- bd5 ba1.8k sqft726 Braemere Dr, Franklin, TN 37064Off Market
- $833,4004 bd3 ba2.9k sqft409 Strathmore Dr, Franklin, TN 37064Off Market
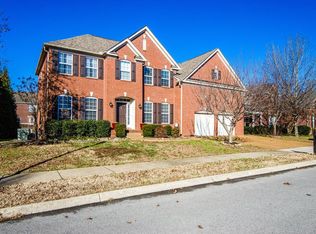
- $858,2004 bd2 ba2.9k sqft407 Strathmore Dr, Franklin, TN 37064Off Market
- $966,6004 bd3 ba2.8k sqft411 Strathmore Dr, Franklin, TN 37064Off Market
- $851,7004 bd3 ba2.8k sqft724 Braemere Dr, Franklin, TN 37064Off Market
- $880,1004 bd3 ba2.7k sqft405 Strathmore Dr, Franklin, TN 37064Off Market
- $917,1004 bd4 ba3.3k sqft729 Braemere Dr, Franklin, TN 37064Off Market
Nearby schools
GreatSchools rating
- 9/10Winstead Elementary SchoolGrades: PK-5Distance: 1.2 mi
- 8/10Legacy Middle SchoolGrades: 6-8Distance: 1.3 mi
- 10/10Independence High SchoolGrades: 9-12Distance: 4.9 mi
Schools provided by the listing agent
- Elementary: Winstead Elementary School
- Middle: Legacy Middle School
- High: Centennial High School
Source: RealTracs MLS as distributed by MLS GRID. This data may not be complete. We recommend contacting the local school district to confirm school assignments for this home.
Get a cash offer in 3 minutes
Find out how much your home could sell for in as little as 3 minutes with a no-obligation cash offer.
Estimated market value
$962,500
Get a cash offer in 3 minutes
Find out how much your home could sell for in as little as 3 minutes with a no-obligation cash offer.
Estimated market value
$962,500
- Tennessee
- Williamson County
- Franklin
- 37064
- Carnton
- 728 Braemere Dr
Nearby cities
Nearby neighborhoods
Nearby zip codes
Other Franklin Topics
