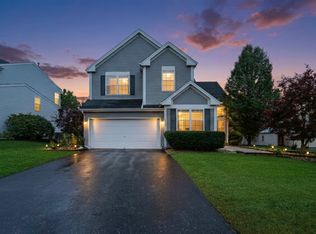
Spacious two-story home in Port Barrington's Riverwalk subdivision with a 3-car garage, finished basement and private secluded backyard setting. The main level features hardwood flooring throughout much of the living space and a functional open floor plan. The front living room offers flexibility as a home office or sitting room, along with a separate formal dining room. The updated eat-in kitchen features white cabinetry, granite countertops, tile backsplash, stainless steel appliances, breakfast bar and plenty of cabinet and counter space. The kitchen opens directly to the family room with vaulted ceiling and sliding glass doors leading to the backyard. Upstairs you'll find three bedrooms plus a large loft that works well as an office, media room or additional living space. The oversized master suite includes a walk-in closet and private bath with dual sinks, whirlpool tub and separate shower. Two additional bedrooms and a full hall bath complete the second floor. The finished basement provides additional recreation and living space, a home office or potential 4th bedroom, plus a large storage area. Roof replaced in 2019, refrigerator in 2024 and garbage disposal in 2025. The oversized 3-car garage offers volume ceilings and additional storage space. Outside, the backyard is surrounded by mature trees and landscaping, creating excellent privacy. A large brick paver patio with fire pit and string lighting provides plenty of space for outdoor dining, grilling and entertaining. Located in Riverwalk near the Fox River, marina, forest preserves, lakes, trails and parks, with convenient access to shopping, restaurants and the Metra. District 118 schools.
Active
Price cut: $10K (9/30)
$469,900
728 Brighton Cir, Port Barrington, IL 60010
4beds
3,551sqft
Single Family Residence
Built in 2002
0.27 Acres Lot
$-- Zestimate®
$132/sqft
$65/mo HOA
What's special
- --
- 2,193
- views
- 209
- saves
Likely to sell faster than
Zillow last checked:
Listing updated:
Listed by:
Paul Ambrogio, GRI (847)515-1200,
Berkshire Hathaway HomeServices Starck Real Estate
Source: MRED as distributed by MLS GRID,MLS#: 12754074
Facts & features
Interior
Bedrooms & bathrooms
- Bedrooms: 4
- Bathrooms: 3
- Full bathrooms: 2
- 1/2 bathrooms: 1
Rooms
- Room types: Loft, Foyer, Storage, Walk In Closet, Breakfast Room, Recreation Room
Primary bedroom
- Features: Flooring (Hardwood), Bathroom (Full, Double Sink, Whirlpool & Sep Shwr)
- Level: Second
- Area: 180 Square Feet
- Dimensions: 15X12
Bedroom 2
- Features: Flooring (Hardwood)
- Level: Second
- Area: 110 Square Feet
- Dimensions: 11X10
Bedroom 3
- Features: Flooring (Hardwood)
- Level: Second
- Area: 110 Square Feet
- Dimensions: 11X10
Bedroom 4
- Level: Basement
- Area: 132 Square Feet
- Dimensions: 12X11
Breakfast room
- Features: Flooring (Hardwood), Window Treatments (Blinds)
- Level: Main
- Area: 120 Square Feet
- Dimensions: 15X8
Dining room
- Features: Flooring (Hardwood)
- Level: Main
- Area: 150 Square Feet
- Dimensions: 15X10
Family room
- Features: Flooring (Hardwood)
- Level: Main
- Area: 252 Square Feet
- Dimensions: 18X14
Foyer
- Features: Flooring (Hardwood)
- Level: Main
- Area: 154 Square Feet
- Dimensions: 14X11
Kitchen
- Features: Kitchen (Eating Area-Breakfast Bar, Eating Area-Table Space, Pantry-Closet, Breakfast Room, Pantry, SolidSurfaceCounter, Updated Kitchen), Flooring (Hardwood)
- Level: Main
- Area: 121 Square Feet
- Dimensions: 11X11
Laundry
- Features: Flooring (Other)
- Level: Second
- Area: 35 Square Feet
- Dimensions: 7X5
Living room
- Features: Flooring (Hardwood)
- Level: Main
- Area: 196 Square Feet
- Dimensions: 14X14
Loft
- Features: Flooring (Hardwood), Window Treatments (Blinds)
- Level: Second
- Area: 132 Square Feet
- Dimensions: 12X11
Recreation room
- Features: Flooring (Carpet)
- Level: Basement
- Area: 204 Square Feet
- Dimensions: 17X12
Storage
- Features: Flooring (Other)
- Level: Basement
- Area: 272 Square Feet
- Dimensions: 17X16
Walk in closet
- Features: Flooring (Hardwood)
- Level: Second
- Area: 30 Square Feet
- Dimensions: 6X5
Heating
- Natural Gas, Forced Air
Cooling
- Central Air
Appliances
- Included: Range, Microwave, Dishwasher, Refrigerator, Washer, Dryer, Disposal, Stainless Steel Appliance(s), Water Softener, Humidifier
- Laundry: Upper Level, Gas Dryer Hookup, In Unit
Features
- Cathedral Ceiling(s), Walk-In Closet(s), Open Floorplan, Granite Counters, Separate Dining Room, Pantry
- Flooring: Hardwood
- Basement: Finished,Full
- Attic: Unfinished
Interior area
- Total structure area: 3,551
- Total interior livable area: 3,551 sqft
- Finished area below ground: 745
Property
Parking
- Total spaces: 3
- Parking features: Asphalt, Garage Door Opener, Garage, Yes, Garage Owned, Attached
- Attached garage spaces: 3
- Has uncovered spaces: Yes
Accessibility
- Accessibility features: No Disability Access
Features
- Stories: 2
- Patio & porch: Patio
- Exterior features: Fire Pit
Lot
- Size: 0.27 Acres
- Dimensions: 72X138X89X135
- Features: Mature Trees
Details
- Parcel number: 1532401026
- Special conditions: None
- Other equipment: Water-Softener Owned, Ceiling Fan(s), Sump Pump
Construction
Type & style
- Home type: SingleFamily
- Architectural style: Traditional
- Property subtype: Single Family Residence
Materials
- Vinyl Siding, Brick
- Foundation: Concrete Perimeter
- Roof: Asphalt
Condition
- New construction: No
- Year built: 2002
Details
- Builder model: Devonshire
Utilities & green energy
- Electric: 200+ Amp Service
- Sewer: Public Sewer
- Water: Well
Community & HOA
Community
- Features: Curbs, Sidewalks, Street Lights, Street Paved
- Security: Carbon Monoxide Detector(s)
- Subdivision: Riverwalk
HOA
- Has HOA: Yes
- Services included: Insurance, Other
- HOA fee: $65 monthly
Location
- Region: Port Barrington
Financial & listing details
- Price per square foot: $132/sqft
- Tax assessed value: $408,996
- Annual tax amount: $9,802
- Date on market: 9/8/2026
- Ownership: Fee Simple w/ HO Assn.
Estimated market value
Not available
Estimated sales range
Not available
Not available
Price history
| Date | Event | Price |
|---|---|---|
| 9/30/2026 | Price change | $469,900-2.1%$132/sqft |
Source: BHHS broker feed #12754074 Report a problem | ||
| 9/9/2026 | Price change | $479,900-2%$135/sqft |
Source: BHHS broker feed #12754074 Report a problem | ||
| 8/20/2026 | Listed for sale | $489,900+7.7%$138/sqft |
Source:  MRED as distributed by MLS GRID #12735627 Report a problem MRED as distributed by MLS GRID #12735627 Report a problem | ||
| 4/25/2025 | Sold | $455,000-4.2%$128/sqft |
Source: MRED as distributed by MLS GRID #12300456 Report a problem | ||
| 3/5/2025 | Price change | $475,000-3%$134/sqft |
Source: MRED as distributed by MLS GRID #12300456 Report a problem | ||
| 2/27/2025 | Listed for sale | $489,900-1.8%$138/sqft |
Source: MRED as distributed by MLS GRID #12300456 Report a problem | ||
| 2/27/2025 | Listing removed | $499,000$141/sqft |
Source: MRED as distributed by MLS GRID #12276929 Report a problem | ||
| 1/24/2025 | Listed for sale | $499,000+28.3%$141/sqft |
Source: MRED as distributed by MLS GRID #12276929 Report a problem | ||
| 11/9/2022 | Sold | $389,000-0.2%$110/sqft |
Source: MRED as distributed by MLS GRID #11647583 Report a problem | ||
| 10/16/2022 | Contingent | $389,900$110/sqft |
Source: MRED as distributed by MLS GRID #11647583 Report a problem | ||
| 10/7/2022 | Listed for sale | $389,900-1.3%$110/sqft |
Source: MRED as distributed by MLS GRID #11647583 Report a problem | ||
| 10/7/2022 | Listing removed | -- |
Source: MRED as distributed by MLS GRID #11618471 Report a problem | ||
| 9/11/2022 | Contingent | $395,000$111/sqft |
Source: MRED as distributed by MLS GRID #11618471 Report a problem | ||
| 9/9/2022 | Price change | $395,000-1%$111/sqft |
Source: MRED as distributed by MLS GRID #11618471 Report a problem | ||
| 8/23/2022 | Listed for sale | $399,000$112/sqft |
Source: MRED as distributed by MLS GRID #11459266 Report a problem | ||
| 8/15/2022 | Contingent | $399,000$112/sqft |
Source: MRED as distributed by MLS GRID #11459266 Report a problem | ||
| 8/11/2022 | Price change | $399,000-2.7%$112/sqft |
Source: MRED as distributed by MLS GRID #11459266 Report a problem | ||
| 8/4/2022 | Price change | $410,000-2.4%$115/sqft |
Source: MRED as distributed by MLS GRID #11459266 Report a problem | ||
| 7/15/2022 | Listed for sale | $420,000+31.3%$118/sqft |
Source: MRED as distributed by MLS GRID #11459266 Report a problem | ||
| 3/2/2011 | Listing removed | $319,900$90/sqft |
Source: CENTURY 21 Maki United #07721360 Report a problem | ||
| 2/5/2011 | Listed for sale | $319,900-10.4%$90/sqft |
Source: CENTURY 21 Maki United #07721360 Report a problem | ||
| 4/6/2006 | Sold | $357,000+18.4%$101/sqft |
Source: Public Record Report a problem | ||
| 5/31/2002 | Sold | $301,479$85/sqft |
Source: Public Record Report a problem | ||
Public tax history
| Year | Property taxes | Tax assessment |
|---|---|---|
| 2025 | $9,802 +16.5% | $136,332 +14.6% |
| 2024 | $8,411 -5.1% | $118,940 +2.2% |
| 2023 | $8,867 -8.1% | $116,365 +9.4% |
| 2022 | $9,650 +3.2% | $106,415 +6.7% |
| 2021 | $9,346 +5.4% | $99,771 +3.1% |
| 2020 | $8,864 | $96,781 +5.2% |
| 2019 | -- | $92,015 +6.5% |
| 2018 | $8,249 +2.8% | $86,432 +4.4% |
| 2017 | $8,024 +2.8% | $82,805 +4.8% |
| 2016 | $7,808 | $79,005 +5.1% |
| 2013 | $7,808 | $75,190 -11.5% |
| 2011 | -- | $84,922 -14.7% |
| 2010 | -- | $99,613 -20.4% |
| 2009 | -- | $125,112 |
| 2008 | -- | $125,112 +8.2% |
| 2006 | -- | $115,653 +4.3% |
| 2005 | $7,329 +5.6% | $110,919 +6.8% |
| 2004 | $6,939 +9.2% | $103,836 +6.2% |
| 2003 | $6,357 +124% | $97,820 +135.2% |
| 2002 | $2,838 | $41,582 |
Find assessor info on the county website
Monthly payment
Est. payment
Payment breakdown
Explore the cost of this home by adjusting the details. Changes won't be saved.Climate risks
Neighborhood: 60010
Nearby schools
Schools provided by the listing agent
- Elementary: Cotton Creek School
- Middle: Matthews Middle School
- High: Wauconda Community High School
- District: 118
Source: MRED as distributed by MLS GRID. This data may not be complete. We recommend contacting the local school district to confirm school assignments for this home.
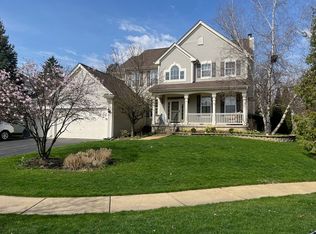
Similar homes
- $465,0004 bd4 ba2.7k sqft712 Brighton Cir, Port Barrington, IL 60010Active
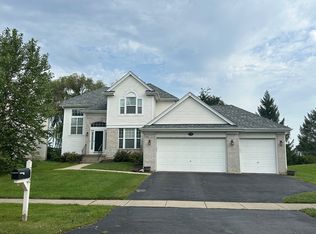 MLS ID #12755824, Timothy Lydon, RE/MAX Plaza. MRED as distributed by MLS GRID
 - $485,0004 bd3 ba2.2k sqft485 Spring Ridge Dr, Crystal Lake, IL 60012Active
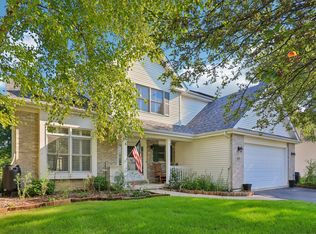 MLS ID #12768291, Jim Starwalt, ABR,CRS,CSC,GRI, Better Homes and Garden Real Estate Star Homes. MRED as distributed by MLS GRID
 - $454,9004 bd3 ba1.9k sqft49 Mohawk St, Cary, IL 60013Active
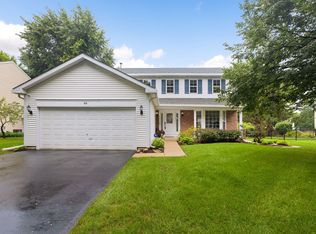 MLS ID #12415439, Lori Rowe, Coldwell Banker Realty. MRED as distributed by MLS GRID
 - $459,9005 bd3 ba2.6k sqft107 Acorn Ct, Round Lake Beach, IL 60073New
 MLS ID #12774672, Lisa Wolf, Keller Williams North Shore West. MRED as distributed by MLS GRID
