Nestled in the sought after neighborhood of Brittany Wood, this stately, brick home has incredible curb appeal and an abundance of character with arched doorways, original hardwood floors, unique built-ins, two fireplaces and gorgeous crown molding throughout. This homes elegant foyer, living and dining rooms create a perfect atmosphere for entertaining, along with a newly renovated kitchen boasting commercial grade appliances, and a large, lower level, finished recreation room with fireplace and wine storage. Additional highlights include screened in porch and patio, mature landscaping, stunning gardens, irrigation system, private fenced in yard and gated driveway. A second-floor primary suite offers a newly renovated bathroom and two walk-in closets, with three additional bedrooms, a bonus room and another full bathroom also on 2nd level. Significant updates have been completed by the current and long-time homeowner. This eagerly anticipated home is move-in ready and won’t last long. Additional Rooms: Sun Room, Wine Cellar
Closed
Listed by: Bower & Associates • Carol J Shaffer • Contact: 217-224-1598
Bought with: Berkshire Hathaway HomeServices Select Properties
Price Unknown
728 Brittany Ln, Saint Louis, MO 63130
4beds
2,820sqft
Single Family Residence
Built in 1939
10,323 Square Feet Lot
$702,700 Zestimate®
$--/sqft
$3,367 Estimated rent
Home value
$702,700
$661,000 - $759,000
$3,367/mo
Zestimate® history
Owner options
List your home for rent
$3,367/mo
Rent Zestimate®
Find your next renter with Zillow Rental Manager. Plus, with online applications, you can quickly screen prospective tenants – for free.
$3,367/mo
Rent Zestimate®
Refinance and save
$100/mo
Est. payment
Refinancing to a lower rate could help reduce your monthly payments and save thousands over the life of the loan.
$100/mo
Est. payment
Explore your selling options
Work with a Zillow partner agent
Leverage their expertise and Zillow's premium Showcase listings to get your home seen by more buyers.
Get startedList with your own agent
Get your home in front of millions of buyers by listing it on Zillow.
Learn how to do itSell it yourself
Take full control of how buyers see your home on Zillow by listing For Sale by Owner (FSBO).
List your homeWhat's special
Finished recreation roomPrivate fenced in yardScreened in porchBrick homeWine storageArched doorwaysUnique built-ins
Zillow last checked:
Listing updated:
Listed by:
Carol J Shaffer 217-224-1598,
Bower & Associates
Bought with:
Caitlin M Browne, 2020035289
Berkshire Hathaway HomeServices Select Properties
Source: MARIS,MLS#: 23034192 Originating MLS: Mark Twain Association of REALTORS
Originating MLS: Mark Twain Association of REALTORSFacts & features
Interior
Bedrooms & bathrooms
- Bedrooms: 4
- Bathrooms: 3
- Full bathrooms: 2
- 1/2 bathrooms: 1
- Main level bathrooms: 1
Primary bedroom
- Features: Floor Covering: Carpeting, Wall Covering: None
- Level: Upper
- Area: 288
- Dimensions: 24x12
Bedroom
- Features: Floor Covering: Wood, Wall Covering: Some
- Level: Upper
- Area: 195
- Dimensions: 15x13
Bedroom
- Features: Floor Covering: Wood, Wall Covering: Some
- Level: Upper
- Area: 192
- Dimensions: 12x16
Bedroom
- Features: Floor Covering: Wood, Wall Covering: Some
- Level: Upper
- Area: 108
- Dimensions: 12x9
Primary bathroom
- Features: Floor Covering: Ceramic Tile, Wall Covering: None
- Level: Upper
- Area: 66
- Dimensions: 11x6
Bathroom
- Features: Floor Covering: Ceramic Tile, Wall Covering: Some
- Level: Upper
- Area: 63
- Dimensions: 9x7
Bonus room
- Features: Floor Covering: Carpeting, Wall Covering: None
- Level: Upper
- Area: 130
- Dimensions: 10x13
Dining room
- Features: Floor Covering: Wood, Wall Covering: None
- Level: Main
- Area: 156
- Dimensions: 12x13
Family room
- Features: Floor Covering: Wood, Wall Covering: Some
- Level: Main
- Area: 312
- Dimensions: 12x26
Kitchen
- Features: Floor Covering: Ceramic Tile, Wall Covering: None
- Level: Main
- Area: 130
- Dimensions: 10x13
Laundry
- Features: Floor Covering: Ceramic Tile, Wall Covering: Some
- Level: Main
- Area: 63
- Dimensions: 7x9
Living room
- Features: Floor Covering: Wood, Wall Covering: Some
- Level: Main
- Area: 273
- Dimensions: 21x13
Recreation room
- Features: Floor Covering: Carpeting, Wall Covering: None
- Level: Lower
- Area: 273
- Dimensions: 21x13
Sunroom
- Features: Floor Covering: Concrete, Wall Covering: None
- Level: Main
- Area: 130
- Dimensions: 13x10
Heating
- Electric, Natural Gas, Forced Air
Cooling
- Ceiling Fan(s), Electric, Gas, Central Air
Appliances
- Included: Humidifier, Dishwasher, Disposal, Free-Standing Range, Gas Cooktop, Microwave, Range, Range Hood, Gas Range, Gas Oven, Refrigerator, Stainless Steel Appliance(s), Electric Water Heater
- Laundry: Main Level
Features
- Bookcases, Center Hall Floorplan, High Ceilings, Walk-In Closet(s), Lever Faucets, Shower, Entrance Foyer, Sound System, Custom Cabinetry, Granite Counters, Pantry, Separate Dining
- Flooring: Carpet, Hardwood
- Doors: Panel Door(s), Pocket Door(s), Storm Door(s)
- Windows: Bay Window(s), Insulated Windows, Storm Window(s), Window Treatments
- Basement: Full,Partially Finished,Concrete,Storage Space,Walk-Up Access
- Number of fireplaces: 2
- Fireplace features: Wood Burning, Basement, Living Room, Recreation Room
Interior area
- Total structure area: 2,820
- Total interior livable area: 2,820 sqft
- Finished area above ground: 2,440
- Finished area below ground: 380
Property
Parking
- Total spaces: 2
- Parking features: Alley Access, Attached, Garage, Garage Door Opener, Off Street
- Attached garage spaces: 2
Features
- Levels: Two
- Patio & porch: Patio, Screened
- Exterior features: Barbecue
Lot
- Size: 10,323 Square Feet
- Dimensions: 67/55 x 169/158
- Features: Cul-De-Sac, Sprinklers In Front, Sprinklers In Rear
- Topography: Terraced
Details
- Parcel number: 18K531086
- Special conditions: Standard
- Other equipment: Satellite Dish
Construction
Type & style
- Home type: SingleFamily
- Architectural style: Other,Traditional
- Property subtype: Single Family Residence
Materials
- Aluminum Siding, Brick, Frame
Condition
- Year built: 1939
Utilities & green energy
- Sewer: Public Sewer
- Water: Public
Community & HOA
Community
- Security: Security System Owned, Smoke Detector(s), Security Lights
- Subdivision: Brittany Woods
HOA
- HOA fee: $100 annually
Location
- Region: Saint Louis
Financial & listing details
- Tax assessed value: $583,500
- Annual tax amount: $6,739
- Date on market: 6/17/2023
- Cumulative days on market: 83 days
- Listing terms: Cash,Conventional
- Ownership: Private
- Road surface type: Concrete
Price history
| Date | Event | Price |
|---|---|---|
| 10/6/2023 | Sold | -- |
Source:  MARIS #23034192 Report a problem MARIS #23034192 Report a problem | ||
| 9/9/2023 | Pending sale | $598,000$212/sqft |
Source: MARIS #23034192 Report a problem | ||
| 8/14/2023 | Price change | $598,000-2%$212/sqft |
Source: MARIS #23034192 Report a problem | ||
| 6/18/2023 | Listed for sale | $609,990$216/sqft |
Source: MARIS #23034192 Report a problem | ||
Public tax history
| Year | Property taxes | Tax assessment |
|---|---|---|
| 2025 | $7,504 +3.8% | $110,860 +8.7% |
| 2024 | $7,231 +0.1% | $101,950 |
| 2023 | $7,223 +7.2% | $101,950 +15.1% |
| 2022 | $6,739 +1% | $88,600 |
| 2021 | $6,669 +6.4% | $88,600 +9.2% |
| 2020 | $6,270 +11.8% | $81,130 |
| 2019 | $5,606 | $81,130 +19.9% |
| 2018 | $5,606 | $67,680 |
| 2017 | $5,606 -0.2% | $67,680 -5% |
| 2016 | $5,618 -9% | $71,230 |
| 2015 | $6,172 | $71,230 -9.6% |
| 2014 | $6,172 -11.5% | $78,810 |
| 2013 | $6,970 | $78,810 -1.7% |
| 2012 | -- | $80,160 |
| 2011 | -- | $80,160 +1.4% |
| 2010 | $6,259 +9.6% | $79,040 |
| 2009 | $5,711 +7% | $79,040 +5.1% |
| 2008 | $5,336 +4.3% | $75,190 |
| 2007 | $5,115 | $75,190 +9.5% |
| 2006 | $5,115 +0.6% | $68,670 |
| 2005 | $5,083 +11.2% | $68,670 +8.1% |
| 2003 | $4,573 +1% | $63,540 +14.1% |
| 2002 | $4,529 +29.8% | $55,710 |
| 2001 | $3,489 | $55,710 |
Find assessor info on the county website
Neighborhood: 63130
Nearby homes
- $--4 bd3 ba2.1k sqft734 Brittany Ln, Saint Louis, MO 63130Sold
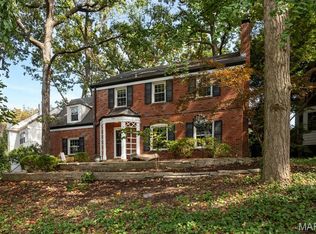
- $1,175,5006 bd8 ba4.8k sqft722 Brittany Ln, Saint Louis, MO 63130Off Market
- $1,115,2004 bd4 ba2.6k sqft716 Brittany Ln, Saint Louis, MO 63130Off Market
- $687,8004 bd3 ba2.2k sqft740 Brittany Ln, Saint Louis, MO 63130Off Market
- $547,7003 bd3 ba2.1k sqft8047 Cornell Ave, Saint Louis, MO 63130Off Market
- $834,4004 bd5 ba2.4k sqft735 Brittany Ln, Saint Louis, MO 63130Off Market
- $635,1004 bd2 ba2.4k sqft8120 Cornell Ct, Saint Louis, MO 63130Off Market
- $1,130,1005 bd4 ba4k sqft8043 Cornell Ave, Saint Louis, MO 63130Off Market
Nearby schools
GreatSchools rating
- 6/10Jackson Park Elementary SchoolGrades: K-5Distance: 1 mi
- 3/10Brittany WoodsGrades: 6-8Distance: 0.5 mi
- 3/10University City Sr. High SchoolGrades: 9-12Distance: 1 mi
Schools provided by the listing agent
- Elementary: Jackson Park Elem.
- Middle: Brittany Woods
- High: University City Sr. High
Source: MARIS. This data may not be complete. We recommend contacting the local school district to confirm school assignments for this home.
Get a cash offer in 3 minutes
Find out how much your home could sell for in as little as 3 minutes with a no-obligation cash offer.
Estimated market value
$702,700
Get a cash offer in 3 minutes
Find out how much your home could sell for in as little as 3 minutes with a no-obligation cash offer.
Estimated market value
$702,700
- Missouri
- Saint Louis County
- University City
- 63130
- 728 Brittany Ln
Nearby cities
Nearby neighborhoods
Nearby zip codes
Other University City Topics
