This well-built raised Rancher has 3 bedrooms AND 3 full baths nestled in the sought after Greenridge community! Inside you are greeted by an abundance of natural light casted by beautiful, brand new windows. The living room showcases the beautiful hardwood floors and recessed lighting throughout. As you head to the Dining Room area, there are French doors to the biggest, trex deck you have ever seen attached to a home. It overlooks the flat back yard that backs to trees. There’s a wonderful full hall bath along with 3 generous sized bedrooms. The primary bedroom has its own full bath as well. You will love the extra spacious eat-in kitchen with sliders to the other side of the deck and tile floor for easy clean up. There’s a hallway pantry with access (steps) to a storage attic. And another large pantry area with barn doors. Downstairs you will find another huge finished space to be used as a family room of any variety. Complete with a wood burning fireplace and another full bath. A laundry room completes this level with more storage and utilities. Roof 2023, water heater, 2024, siding 2023 and gutters 2022. Nothing to do here but move in. Better hurry! ***All offers to be presented at noon on 8/12/2024 ***
Sold for $445,000
$445,000
728 Burnside Dr, Bel Air, MD 21015
3beds
2,176sqft
Single Family Residence
Built in 1978
0.44 Acres Lot
$471,700 Zestimate®
$205/sqft
$3,080 Estimated rent
Home value
$471,700
$448,000 - $495,000
$3,080/mo
Zestimate® history
Owner options
List your home for rent
$3,080/mo
Rent Zestimate®
Find your next renter with Zillow Rental Manager. Plus, with online applications, you can quickly screen prospective tenants – for free.
$3,080/mo
Rent Zestimate®
Refinance and save
$2,684/mo
Est. payment
Refinancing to a lower rate could help reduce your monthly payments and save thousands over the life of the loan.
$2,684/mo
Est. payment
Explore your selling options
Work with a Zillow partner agent
Leverage their expertise and Zillow's premium Showcase listings to get your home seen by more buyers.
Get startedList with your own agent
Get your home in front of millions of buyers by listing it on Zillow.
Learn how to do itSell it yourself
Take full control of how buyers see your home on Zillow by listing For Sale by Owner (FSBO).
List your homeWhat's special
Zillow last checked:
Listing updated:
Listed by:
Bob Kimball 410-262-2100,
Redfin Corp
Bought with:
Kimberly White, 678495
American Premier Realty, LLC
Source: Bright MLS,MLS#: MDHR2034280
Facts & features
Interior
Bedrooms & bathrooms
- Bedrooms: 3
- Bathrooms: 3
- Full bathrooms: 3
- Main level bathrooms: 2
- Main level bedrooms: 3
Basement
- Area: 1276
Heating
- Forced Air, Electric
Cooling
- Ceiling Fan(s), Central Air, Electric
Appliances
- Included: Dishwasher, Disposal, Exhaust Fan, Oven/Range - Electric, Range Hood, Refrigerator, Water Heater, Gas Water Heater
Features
- Chair Railings, Combination Kitchen/Living, Crown Molding, Dining Area, Entry Level Bedroom, Floor Plan - Traditional, Kitchen - Country, Eat-in Kitchen, Kitchen - Table Space, Primary Bath(s)
- Flooring: Wood
- Doors: Six Panel, Sliding Glass, Storm Door(s)
- Windows: Bay/Bow, Window Treatments
- Basement: Connecting Stairway,Finished,Exterior Entry,Rear Entrance
- Number of fireplaces: 1
- Fireplace features: Glass Doors
Interior area
- Total structure area: 2,552
- Total interior livable area: 2,176 sqft
- Finished area above ground: 1,276
- Finished area below ground: 900
Property
Parking
- Parking features: Off Street, On Street
- Has uncovered spaces: Yes
Accessibility
- Accessibility features: None
Features
- Levels: Two
- Stories: 2
- Patio & porch: Deck, Porch
- Pool features: None
Lot
- Size: 0.44 Acres
- Features: Backs to Trees, Landscaped, Private
Details
- Additional structures: Above Grade, Below Grade
- Parcel number: 1303143473
- Zoning: R2
- Special conditions: Standard
Construction
Type & style
- Home type: SingleFamily
- Architectural style: Ranch/Rambler
- Property subtype: Single Family Residence
Materials
- Brick, Combination
- Foundation: Permanent
Condition
- New construction: No
- Year built: 1978
Utilities & green energy
- Sewer: Public Sewer
- Water: Public
Community & HOA
Community
- Subdivision: Greenridge
HOA
- Has HOA: No
Location
- Region: Bel Air
Financial & listing details
- Price per square foot: $205/sqft
- Tax assessed value: $332,367
- Annual tax amount: $3,432
- Date on market: 8/9/2024
- Listing agreement: Exclusive Right To Sell
- Ownership: Fee Simple
Price history
| Date | Event | Price |
|---|---|---|
| 9/9/2024 | Sold | $445,000+2.3%$205/sqft |
Source:  Bright MLS #MDHR2034280 Report a problem Bright MLS #MDHR2034280 Report a problem | ||
| 8/12/2024 | Pending sale | $435,000$200/sqft |
Source: Bright MLS #MDHR2034280 Report a problem | ||
| 8/12/2024 | Listing removed | -- |
Source: Bright MLS #MDHR2034280 Report a problem | ||
| 8/9/2024 | Listed for sale | $435,000+58.2%$200/sqft |
Source: Bright MLS #MDHR2034280 Report a problem | ||
| 9/9/2016 | Sold | $275,000$126/sqft |
Source: Public Record Report a problem | ||
| 7/18/2016 | Pending sale | $275,000$126/sqft |
Source: RE/MAX American Dream #HR9708539 Report a problem | ||
| 7/8/2016 | Listed for sale | $275,000$126/sqft |
Source: RE/MAX American Dream #HR9708539 Report a problem | ||
Public tax history
| Year | Property taxes | Tax assessment |
|---|---|---|
| 2025 | $3,812 +5.2% | $349,800 +5.2% |
| 2024 | $3,622 +5.5% | $332,367 +5.5% |
| 2023 | $3,432 +5.9% | $314,933 +5.9% |
| 2022 | $3,242 -1.4% | $297,500 +3.1% |
| 2021 | $3,288 +1.8% | $288,667 +3.2% |
| 2020 | $3,229 +3.3% | $279,833 +3.3% |
| 2019 | $3,127 +5.6% | $271,000 +5.6% |
| 2018 | $2,961 -5.3% | $256,567 -5.3% |
| 2017 | $3,127 | $271,000 +19% |
| 2016 | -- | $227,700 +0.4% |
| 2015 | -- | $226,900 +0.4% |
| 2014 | $2,576 | $226,100 +0.4% |
| 2013 | -- | $225,300 |
| 2012 | -- | $225,300 |
| 2011 | -- | $225,300 -23.5% |
| 2010 | -- | $294,340 +10.5% |
| 2009 | -- | $266,442 +11.7% |
| 2008 | -- | $238,546 +13.2% |
| 2007 | -- | $210,650 +10.5% |
| 2006 | -- | $190,692 +11.7% |
| 2005 | -- | $170,736 +13.2% |
| 2004 | -- | $150,780 +3% |
| 2003 | -- | $146,366 +3.1% |
| 2002 | -- | $141,953 +3.2% |
| 2001 | -- | $137,540 |
Find assessor info on the county website
Neighborhood: 21015
Nearby homes
- $486,1004 bd3 ba2.2k sqft730 Burnside Dr, Bel Air, MD 21015Off Market
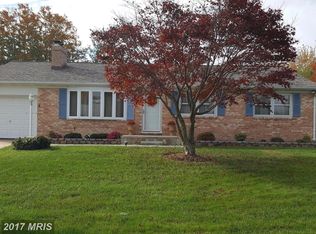
- $437,800-- bd2 ba1.6k sqft726 Burnside Dr, Bel Air, MD 21015Off Market
- $385,000-- bd1 ba1.2k sqft806 Flintlock Dr, Bel Air, MD 21015Off Market
- $405,700-- bd2 ba1.2k sqft724 Burnside Dr, Bel Air, MD 21015Off Market
- $365,600-- bd1 ba1.2k sqft804 Flintlock Dr, Bel Air, MD 21015Off Market
- $458,5004 bd2 ba3.2k sqft808 Flintlock Dr, Bel Air, MD 21015Off Market
- $472,800-- bd2 ba1.2k sqft725 Burnside Dr, Bel Air, MD 21015Off Market
- $498,800-- bd2 ba1.3k sqft732 Burnside Dr, Bel Air, MD 21015Off Market
Nearby schools
GreatSchools rating
- 9/10Fountain Green Elementary SchoolGrades: PK-5Distance: 0.5 mi
- 8/10Southampton Middle SchoolGrades: 6-8Distance: 2 mi
- 7/10C. Milton Wright High SchoolGrades: 9-12Distance: 2.5 mi
Schools provided by the listing agent
- Elementary: Fountain Green
- Middle: Southampton
- High: C Milton Wright
- District: Harford County Public Schools
Source: Bright MLS. This data may not be complete. We recommend contacting the local school district to confirm school assignments for this home.
Get a cash offer in 3 minutes
Find out how much your home could sell for in as little as 3 minutes with a no-obligation cash offer.
Estimated market value
$471,700
Get a cash offer in 3 minutes
Find out how much your home could sell for in as little as 3 minutes with a no-obligation cash offer.
Estimated market value
$471,700
- Maryland
- Harford County
- Bel Air
- 21015
- 728 Burnside Dr
Nearby cities
Nearby zip codes
Other Bel Air Topics
