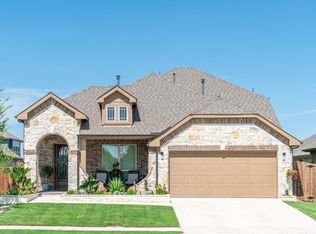
Experience luxury living in this stunning 4-bedroom, 2.5 bathroom residence situated within the desirable West Crossing Community. Upon entering, you will notice the modern and upscale atmosphere, perfectly capturing the essence of a model home. The main level features a formal dining area, a chef's kitchen with 42-inch cabinets, a cozy breakfast nook, and a spacious family room with a charming brick fireplace, ideal for gatherings and family bonding. The primary suite, conveniently located downstairs, boasts a serene spa-like bathroom with a soaking tub, separate shower, dual vanities and an expansive walk-in closet. A majestic staircase with elegant wrought iron balusters leads to the second floor where you will discover a game room, media room and three generously sized bedrooms. The beautifully landscaped backyard offers a newly constructed deck and a serene sitting area, perfect for relaxation. Residents of West Crossing enjoy access to resort-style amenities, including swimming pool, basketball court, fishing pond, jogging and biking trails, fitness center and pavilion. With easy access to Hwy 75 and proximity to shopping, dining, and parks, this elegant home offers the ultimate living experience. Don't miss the opportunity to own this exceptional property that truly has it all, and situated in a rapidly growing city that retains a small-town charm, the location is further enhanced by its proximity to Mckinney, approximately 10 minutes away, and Dallas, approximately 30 minutes away. This property presents an excellent opportunity for INVESTORS seeking to expand their portfolio with an AIRBNB investment. It is presently operating as a successful Airbnb venture, providing a seamless transition for new owners. Upon closing, you can immediately assume control of a fully furnished business, which is ready for continued operation.
For sale
Price cut: $10.1K (9/4)
$469,900
728 Chatsworth Dr, Anna, TX 75409
4beds
3,024sqft
Single Family Residence
Built in 2015
6,011 Square Feet Lot
$460,800 Zestimate®
$155/sqft
$50/mo HOA
What's special
Charming brick fireplaceModern and upscale atmosphereBeautifully landscaped backyardSerene sitting areaFormal dining areaSpacious family roomThree generously sized bedrooms
- 136 days
- 65
- 6
Zillow last checked:
Listing updated:
Listed by:
Hermel Videna 0726763,
Herald Realty, LLC 469-358-5166
Source: NTREIS,MLS#: 21242741
Facts & features
Interior
Bedrooms & bathrooms
- Bedrooms: 4
- Bathrooms: 3
- Full bathrooms: 2
- 1/2 bathrooms: 1
Primary bedroom
- Features: Ceiling Fan(s), Double Vanity, En Suite Bathroom, Garden Tub/Roman Tub, Separate Shower, Walk-In Closet(s)
- Level: First
- Dimensions: 14 x 16
Bedroom
- Level: Second
- Dimensions: 12 x 13
Bedroom
- Level: Second
- Dimensions: 13 x 11
Bedroom
- Level: Second
- Dimensions: 13 x 12
Primary bathroom
- Features: Dual Sinks, Double Vanity, En Suite Bathroom, Granite Counters, Separate Shower
- Level: First
- Dimensions: 10 x 18
Dining room
- Level: First
- Dimensions: 10 x 8
Game room
- Features: Ceiling Fan(s)
- Level: Second
- Dimensions: 16 x 12
Kitchen
- Features: Breakfast Bar, Built-in Features, Butler's Pantry, Eat-in Kitchen, Kitchen Island, Pantry, Stone Counters, Walk-In Pantry
- Level: First
- Dimensions: 14 x 12
Living room
- Features: Ceiling Fan(s), Fireplace
- Level: First
- Dimensions: 18 x 16
Media room
- Level: Second
- Dimensions: 16 x 14
Heating
- Central, ENERGY STAR Qualified Equipment, Fireplace(s)
Cooling
- Central Air, Ceiling Fan(s), ENERGY STAR Qualified Equipment
Appliances
- Included: Dryer, Dishwasher, Gas Range, Gas Water Heater, Microwave, Refrigerator, Washer
- Laundry: Dryer Hookup, Laundry in Utility Room
Features
- Built-in Features, Decorative/Designer Lighting Fixtures, Eat-in Kitchen, Granite Counters, Kitchen Island, Pantry, Cable TV, Walk-In Closet(s)
- Flooring: Ceramic Tile, Luxury Vinyl Plank
- Has basement: No
- Number of fireplaces: 1
- Fireplace features: Family Room, Gas Starter
Interior area
- Total interior livable area: 3,024 sqft
Video & virtual tour
Property
Parking
- Total spaces: 2
- Parking features: Garage Faces Front, Garage
- Attached garage spaces: 2
Features
- Levels: Two
- Stories: 2
- Patio & porch: Covered, Deck
- Exterior features: Deck
- Pool features: None, Community
- Fencing: Wood
Lot
- Size: 6,011 Square Feet
Details
- Parcel number: R1081700N01401
Construction
Type & style
- Home type: SingleFamily
- Architectural style: Contemporary/Modern,Detached
- Property subtype: Single Family Residence
Materials
- Brick
- Foundation: Slab
- Roof: Shingle
Condition
- Year built: 2015
Utilities & green energy
- Sewer: Public Sewer
- Water: Public
- Utilities for property: Electricity Available, Sewer Available, Water Available, Cable Available
Community & HOA
Community
- Features: Playground, Park, Pool, Sidewalks, Trails/Paths
- Security: Carbon Monoxide Detector(s), Smoke Detector(s)
- Subdivision: West Crossing Ph 4
HOA
- Has HOA: Yes
- Services included: Maintenance Grounds
- HOA fee: $300 semi-annually
- HOA name: Nmi
- HOA phone: 972-359-1548
Location
- Region: Anna
Financial & listing details
- Price per square foot: $155/sqft
- Tax assessed value: $431,505
- Annual tax amount: $8,611
- Date on market: 4/24/2026
- Cumulative days on market: 137 days
- Listing terms: Cash,Conventional,FHA,VA Loan
Estimated market value
$460,800
$438,000 - $484,000
$2,804/mo
Price history
| Date | Event | Price |
|---|---|---|
| 9/4/2026 | Price change | $469,900-2.1%$155/sqft |
Source: NTREIS #21242741 Report a problem | ||
| 4/24/2026 | Listed for sale | $479,999+5.7%$159/sqft |
Source: NTREIS #21242741 Report a problem | ||
| 4/5/2026 | Listing removed | $6,000$2/sqft |
Source: Zillow Rentals Report a problem | ||
| 3/19/2026 | Listed for rent | $6,000+20.1%$2/sqft |
Source: Zillow Rentals Report a problem | ||
| 3/4/2026 | Listing removed | $4,995$2/sqft |
Source: Zillow Rentals Report a problem | ||
| 2/2/2026 | Price change | $4,995-16.8%$2/sqft |
Source: Zillow Rentals Report a problem | ||
| 1/26/2026 | Listed for rent | $6,000+122.2%$2/sqft |
Source: Zillow Rentals Report a problem | ||
| 10/7/2025 | Listing removed | $2,700$1/sqft |
Source: Zillow Rentals Report a problem | ||
| 8/30/2025 | Listed for rent | $2,700$1/sqft |
Source: Zillow Rentals Report a problem | ||
| 8/5/2025 | Listing removed | $454,000$150/sqft |
Source: NTREIS #20911113 Report a problem | ||
| 6/19/2025 | Price change | $454,000-0.1%$150/sqft |
Source: NTREIS #20911113 Report a problem | ||
| 6/3/2025 | Price change | $454,500-0.1%$150/sqft |
Source: NTREIS #20911113 Report a problem | ||
| 5/2/2025 | Price change | $455,000-1.1%$150/sqft |
Source: NTREIS #20911113 Report a problem | ||
| 4/24/2025 | Listed for sale | $460,000-4.1%$152/sqft |
Source: NTREIS #20911113 Report a problem | ||
| 4/21/2025 | Listing removed | $2,700$1/sqft |
Source: Zillow Rentals Report a problem | ||
| 3/27/2025 | Listed for rent | $2,700$1/sqft |
Source: Zillow Rentals Report a problem | ||
| 3/26/2025 | Listing removed | $479,900$159/sqft |
Source: NTREIS #20838284 Report a problem | ||
| 3/10/2025 | Price change | $479,900-2.1%$159/sqft |
Source: NTREIS #20838284 Report a problem | ||
| 2/8/2025 | Listed for sale | $490,000+12.6%$162/sqft |
Source: NTREIS #20838284 Report a problem | ||
| 8/20/2024 | Listing removed | $435,000-5.4%$144/sqft |
Source: NTREIS #20608505 Report a problem | ||
| 7/11/2024 | Price change | $460,000-5.2%$152/sqft |
Source: NTREIS #20608505 Report a problem | ||
| 5/29/2024 | Listed for sale | $485,000-1%$160/sqft |
Source: NTREIS #20608505 Report a problem | ||
| 5/20/2024 | Listing removed | -- |
Source: NTREIS #20608505 Report a problem | ||
| 5/18/2024 | Price change | $490,000-2%$162/sqft |
Source: NTREIS #20608505 Report a problem | ||
| 5/5/2024 | Listed for sale | $500,000$165/sqft |
Source: NTREIS #20608505 Report a problem | ||
Public tax history
| Year | Property taxes | Tax assessment |
|---|---|---|
| 2025 | $8,611 +32% | $431,505 +8.2% |
| 2024 | $6,521 +12.3% | $398,936 +10% |
| 2023 | $5,806 -12.9% | $362,669 +10% |
| 2022 | $6,666 +3.6% | $329,699 +10% |
| 2021 | $6,437 -8.9% | $299,726 -7.2% |
| 2020 | $7,068 -8.1% | $323,140 -3.8% |
| 2019 | $7,691 -5.7% | $335,982 +4% |
| 2018 | $8,154 +126.5% | $323,154 +3.5% |
| 2017 | $3,600 | $312,245 +124.5% |
| 2016 | $3,600 | $139,054 |
Find assessor info on the county website
Monthly payment
Est. payment
Payment breakdown
Explore the cost of this home by adjusting the details. Changes won't be saved.Climate risks
Neighborhood: 75409
Nearby schools
Schools provided by the listing agent
- Elementary: Joe K Bryant
- Middle: Anna
- High: Anna
- District: Anna ISD
Source: NTREIS. This data may not be complete. We recommend contacting the local school district to confirm school assignments for this home.

Similar homes
- $499,0004 bd3 ba3k sqft1216 Tree Shadow Ln, Anna, TX 75409For Sale
 MLS ID #21213041, Madeline Madrid. NTREIS
 - $524,9004 bd4 ba3.5k sqft812 Woodview Ct, Anna, TX 75409For Sale
 MLS ID #21311391, Frank Munoz. NTREIS
 - $487,0004 bd3 ba2.3k sqft1117 Birdsong Trl, Anna, TX 75409For Sale
 MLS ID #21123446, Cortney Cowden. NTREIS
 - $415,0004 bd3 ba2.8k sqft1718 Sandalwood Ln, Anna, TX 75409For Sale
 MLS ID #21319572, Kristen Banner. NTREIS
