Skip main navigation
Closed
  • $126,000

    728 Cherokee Trl, Marengo, IL 60152

    2beds
    1,565sqft
    Single Family Residence
    Built in 1998
    8,374 Square Feet Lot
    $131,500 Zestimate®
    $81/sqft
    $2,281 Estimated rent

    Home value

    $131,500

    $121,000 - $143,000

    $2,281/mo

    Zestimate® history
    Loading
    Loading...

    Owner options

    List your home for rent

    $2,281/mo

    Rent Zestimate®

    Find your next renter with Zillow Rental Manager. Plus, with online applications, you can quickly screen prospective tenants – for free.

    Learn more

    $2,281/mo

    Rent Zestimate®

    Refinance and save

    $1,644/mo

    Est. payment

    Refinancing to a lower rate could help reduce your monthly payments and save thousands over the life of the loan.

    See today's rates

    $1,644/mo

    Est. payment

    Explore your selling options

    Work with a Zillow partner agent

    Leverage their expertise and Zillow's premium Showcase listings to get your home seen by more buyers.

    Get started

    List with your own agent

    Get your home in front of millions of buyers by listing it on Zillow.

    Learn how to do it

    Sell it yourself

    Take full control of how buyers see your home on Zillow by listing For Sale by Owner (FSBO).

    List your home

    What's special

    Two bathroomsSpectacular awningDarling window coveringsVaulted ceilingTwo bedroomsTwo tiered deckIroning board cabinet
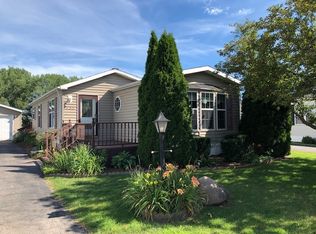
    Wonderful opportunity to join the 55+ community, Indian Trails! Custom designed by the original owner with some of the finer features available. DRYWALL interior on this spacious 1565 Sq. Ft. home with formal living room plus a bonus room/family room. Two bedrooms and two bathrooms. One bath has a large tub and the other with a 5 ft. walk-in shower. Convenient laundry area with wash tub sink for ease of every day living. Planning desk with additional cabinets in the kitchen plus a pantry closet with custom spice rack. Spacious kitchen with lots of cabinets and counter space. Skylight and vaulted ceiling makes it very bright and airy. All appliances included! So many extra's here . . darling window coverings, ironing board cabinet, custom shelving and even home crafted garage exterior lights. Two tiered deck and spectacular awning plus screens for shaded outdoor entertaining. Gas line for a furnace in the garage if you wish or add a grill. Never run out of propane again! Garage has large workshop with built-in cabinets for enjoying your hobbies. Rare opportunity to own such a nice home! See why so many are coming to Indian Trails. Estate sale and being sold "AS IS". Home warranty offered for peace of mind. Extra windows purchased and can be left behind with the sale. Lot rent includes water, trash, sewer and expanded cable. No pets over 40 pounds. Buyer to be approved with Indian Trails Community.

    Zillow last checked:

    Listing updated:

    Listing courtesy of:

    Stacey St. John 815-861-2200,

    Home Solutions Real Estate

    Bought with:

    Jim Starwalt, ABR,CRS,CSC,GRI

    Better Homes and Garden Real Estate Star Homes

    Source: MRED as distributed by MLS GRID,MLS#: 12399358MLS Logo

    Facts & features

    Interior

    Bedrooms & bathrooms
    • Bedrooms: 2
    • Bathrooms: 2
    • Full bathrooms: 2
    Primary bedroom
    • Features: Flooring (Carpet), Window Treatments (All), Bathroom (Full)
    • Level: Main
    • Area: 195 Square Feet
    • Dimensions: 15X13
    Bedroom 2
    • Features: Flooring (Carpet), Window Treatments (All)
    • Level: Main
    • Area: 132 Square Feet
    • Dimensions: 12X11
    Dining room
    • Features: Flooring (Carpet), Window Treatments (All)
    • Level: Main
    • Area: 154 Square Feet
    • Dimensions: 14X11
    Family room
    • Features: Flooring (Carpet), Window Treatments (All)
    • Level: Main
    • Area: 182 Square Feet
    • Dimensions: 14X13
    Kitchen
    • Features: Kitchen (Pantry-Closet), Flooring (Vinyl), Window Treatments (All)
    • Level: Main
    • Area: 195 Square Feet
    • Dimensions: 15X13
    Laundry
    • Features: Flooring (Vinyl), Window Treatments (All)
    • Level: Main
    • Area: 30 Square Feet
    • Dimensions: 6X5
    Living room
    • Features: Flooring (Carpet), Window Treatments (All)
    • Level: Main
    • Area: 252 Square Feet
    • Dimensions: 21X12
    Heating
    • Natural Gas, Forced Air
    Cooling
    • Central Air
    Appliances
    • Included: Microwave, Refrigerator, Washer, Dryer, Down Draft, Electric Cooktop, Oven
    • Laundry: In Unit, Sink
    Features
    • Vaulted Ceiling(s)
    • Windows: Skylight(s)
    • Basement: None
    Interior area
    • Total structure area: 0
    • Total interior livable area: 1,565 sqft

    Property

    Parking
    • Total spaces: 2
    • Parking features: Asphalt, Garage Door Opener, On Site, Garage Owned, Detached, Garage
    • Garage spaces: 2
    • Has uncovered spaces: Yes
    Accessibility
    • Accessibility features: No Disability Access
    Features
    • Patio & porch: Deck
    Lot
    • Size: 8,374 sqft
    • Dimensions: 79X106
    Details
    • Parcel number: 1170500133
    • Special conditions: Home Warranty
    • Other equipment: Ceiling Fan(s)

    Construction

    Type & style
    • Home type: SingleFamily
    • Architectural style: Ranch
    • Property subtype: Single Family Residence
    Materials
    • Vinyl Siding
    • Roof: Asphalt
    Condition
    • New construction: No
    • Year built: 1998
    Details
    • Builder model: RANCH
    • Warranty included: Yes

    Utilities & green energy

    • Electric: 200+ Amp Service
    • Sewer: Public Sewer
    • Water: Public

    Community & neighborhood

    Location
    • Region: Marengo
    • Subdivision: Indian Trails

    HOA & financial

    HOA
    • Has HOA: Yes
    • HOA fee: $695 monthly
    • Services included: Water, Clubhouse, Scavenger, Other

    Other

    Other facts
    • Listing terms: Cash
    • Ownership: Leasehold

    Price history

    DateEventPrice
    8/22/2025Sold$126,000-1.6%$81/sqft
    Source: MRED as distributed by MLS GRID #12399358 Report a problem
    8/4/2025Contingent$128,000$82/sqft
    Source: MRED as distributed by MLS GRID #12399358 Report a problem
    6/20/2025Listed for sale$128,000$82/sqft
    Source: MRED as distributed by MLS GRID #12399358 Report a problem

    Public tax history

    Tax history is unavailable.

    Neighborhood: 60152

    Nearby schools

    GreatSchools rating
    Schools provided by the listing agent
    • High: Marengo High School
    • District: 165

    Source: MRED as distributed by MLS GRID. This data may not be complete. We recommend contacting the local school district to confirm school assignments for this home.

    Get a cash offer in 3 minutes
    Find out how much your home could sell for in as little as 3 minutes with a no-obligation cash offer.
    Estimated market value
    $131,500
    Get a cash offer in 3 minutes
    Find out how much your home could sell for in as little as 3 minutes with a no-obligation cash offer.
    Estimated market value
    $131,500