Skip main navigation
Closed
  • $250,000

    728 Claire St, Minonk, IL 61760

    3beds
    1,936sqft
    Single Family Residence
    Built in 1980
    0.36 Acres Lot
    $255,900 Zestimate®
    $129/sqft
    $2,104 Estimated rent

    Home value

    $255,900

    Estimated sales range

    Not available

    $2,104/mo

    Zestimate® history
    Loading
    Loading...

    Owner options

    List your home for rent

    $2,104/mo

    Rent Zestimate®

    Find your next renter with Zillow Rental Manager. Plus, with online applications, you can quickly screen prospective tenants – for free.

    Learn more

    $2,104/mo

    Rent Zestimate®

    Refinance and save

    $1,910/mo

    Est. payment

    Refinancing to a lower rate could help reduce your monthly payments and save thousands over the life of the loan.

    See today's rates

    $1,910/mo

    Est. payment

    Explore your selling options

    Work with a Zillow partner agent

    Leverage their expertise and Zillow's premium Showcase listings to get your home seen by more buyers.

    Get started

    List with your own agent

    Get your home in front of millions of buyers by listing it on Zillow.

    Learn how to do it

    Sell it yourself

    Take full control of how buyers see your home on Zillow by listing For Sale by Owner (FSBO).

    List your home

    What's special

    All-brick exteriorSpacious bedroomsMature trees and shrubsAttached garageFamily roomKitchen with islandFull basement
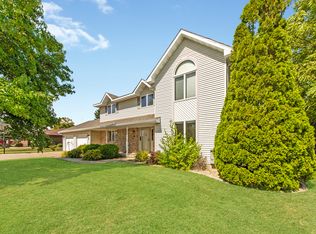
    Custom built brick ranch in Minonk! Pride of ownership is obvious in this one owner, three bedroom/2 bath home. This quality, move-in ready home is highlighted by a kitchen with island that opens to the dining area & living room. There is a family room and three spacious bedrooms with the main bedroom complete with an ensuite bathroom. The large main level laundry area is another interior highlight. There is a full basement that oozes with potential. The attached garage almost serves as more living space with heat, finished walls/ceilings and the epoxy flooring. The garage has a separate room that is used as workshop space. The all-brick exterior and new roof/gutters provide very low maintenance. The home is attractively set on a corner lot that has been professionally landscaped. The lot is improved by several mature trees and shrubs. The location is ideal in the desirable Builta Subdivision at the SW edge of Minonk. Take a Look at this well-kept one-level home and the cozy community of Minonk with its active downtown area, multiple parks and plenty of community events.

    Zillow last checked:

    Listing updated:

    Listing courtesy of:

    Craig Meyer 309-208-0728,

    Meyer-Jochums Agency

    Bought with:

    Inactive Inactive

    Baird & Warner Fox Valley - Geneva

    Source: MRED as distributed by MLS GRID,MLS#: 12467031MLS Logo

    Facts & features

    Interior

    Bedrooms & bathrooms
    • Bedrooms: 3
    • Bathrooms: 2
    • Full bathrooms: 2
    Primary bedroom
    • Features: Flooring (Carpet)
    • Level: Main
    • Area: 224 Square Feet
    • Dimensions: 14X16
    Bedroom 2
    • Features: Flooring (Carpet)
    • Level: Main
    • Area: 156 Square Feet
    • Dimensions: 12X13
    Bedroom 3
    • Features: Flooring (Carpet)
    • Level: Main
    • Area: 120 Square Feet
    • Dimensions: 10X12
    Family room
    • Level: Main
    • Area: 216 Square Feet
    • Dimensions: 12X18
    Kitchen
    • Level: Main
    • Area: 288 Square Feet
    • Dimensions: 16X18
    Laundry
    • Level: Main
    • Area: 66 Square Feet
    • Dimensions: 6X11
    Living room
    • Level: Main
    • Area: 240 Square Feet
    • Dimensions: 15X16
    Heating
    • Electric
    Cooling
    • Central Air
    Features
    • Basement: Unfinished,Full
    Interior area
    • Total structure area: 3,872
    • Total interior livable area: 1,936 sqft

    Property

    Parking
    • Total spaces: 2
    • Parking features: Concrete, Garage Door Opener, Heated Garage, Yes, Attached, Garage
    • Attached garage spaces: 2
    • Has uncovered spaces: Yes
    Accessibility
    • Accessibility features: No Disability Access
    Features
    • Stories: 1
    Lot
    • Size: 0.36 Acres
    • Dimensions: 120 x 130
    Details
    • Parcel number: 0618101021
    • Special conditions: None

    Construction

    Type & style
    • Home type: SingleFamily
    • Architectural style: Ranch
    • Property subtype: Single Family Residence
    Materials
    • Brick
    • Roof: Asphalt
    Condition
    • New construction: No
    • Year built: 1980

    Utilities & green energy

    • Sewer: Public Sewer
    • Water: Public

    Community & neighborhood

    Location
    • Region: Minonk
    • Subdivision: Not Applicable

    HOA & financial

    HOA
    • Services included: None

    Other

    Other facts
    • Listing terms: Conventional
    • Ownership: Fee Simple

    Price history

    DateEventPrice
    3/2/2026Sold$250,000-10.4%$129/sqft
    Source: MRED as distributed by MLS GRID #12467031 Report a problem
    1/17/2026Contingent$279,000$144/sqft
    Source: MRED as distributed by MLS GRID #12467031 Report a problem
    10/24/2025Price change$279,000-3.5%$144/sqft
    Source: MRED as distributed by MLS GRID #12467031 Report a problem
    9/29/2025Price change$289,000-2.7%$149/sqft
    Source: MRED as distributed by MLS GRID #12467031 Report a problem
    9/15/2025Listed for sale$297,000$153/sqft
    Source: MRED as distributed by MLS GRID #12467031 Report a problem

    Public tax history

    Tax history is unavailable.

    Neighborhood: 61760

    Nearby schools

    GreatSchools rating
    Schools provided by the listing agent
    • Elementary: Fieldcrest Elementary
    • Middle: Fieldcrest Jr High
    • High: Fieldcrest High School
    • District: 6

    Source: MRED as distributed by MLS GRID. This data may not be complete. We recommend contacting the local school district to confirm school assignments for this home.

    Get pre-qualified for a loan
    At Zillow Home Loans, we can pre-qualify you in as little as 5 minutes with no impact to your credit score.

    An equal housing lender. NMLS #10287.