Skip main navigation
Off market
  • $2,460,300

    728 Cleveland Rd, Hinsdale, IL 60521

    5beds
    4,000sqft
    SingleFamily
    Built in 2007
    0.43 Acres Lot
    $2,460,300 Zestimate®
    $615/sqft
    $7,981 Estimated rent

    Home value

    $2,460,300

    $2.29M - $2.66M

    $7,981/mo

    Zestimate® history
    Loading
    Loading...

    Owner options

    List your home for rent

    $7,981/mo

    Rent Zestimate®

    Find your next renter with Zillow Rental Manager. Plus, with online applications, you can quickly screen prospective tenants – for free.

    Learn more

    $7,981/mo

    Rent Zestimate®

    Refinance and save

    $14,481/mo

    Est. payment

    Refinancing to a lower rate could help reduce your monthly payments and save thousands over the life of the loan.

    See today's rates

    $14,481/mo

    Est. payment

    Explore your selling options

    Work with a Zillow partner agent

    Leverage their expertise and Zillow's premium Showcase listings to get your home seen by more buyers.

    Get started

    List with your own agent

    Get your home in front of millions of buyers by listing it on Zillow.

    Learn how to do it

    Sell it yourself

    Take full control of how buyers see your home on Zillow by listing For Sale by Owner (FSBO).

    List your home

    What's special

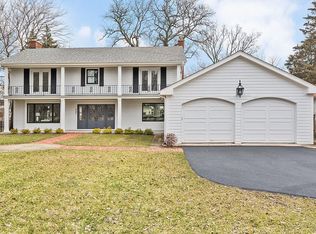
    This classic and elegant four-level Parisian inspired home sits on a stunning 100'x189' lot lush with green lawn and boxwood hedged roses on a quietly wooded street in southeast Hinsdale. The window-lined home is filled with architecturally intricate detail, hardwood and stone flooring, 10' ceilings, stately moldings, designer light fixtures, and 3 fireplaces. The first floor boasts an open marble stone foyer and a formal living area appointed with a limestone look through fireplace adjoining with a cozy bluestone sunroom or home office. The dining room is simultaneously glamorous and casual with custom wainscoting, floor to ceiling windows and a designer chandelier, and it neighbors a butler's pantry complete with a beverage refrigerator and built-in pantry. A gourmet chef's kitchen is designed with a 6 burner range with griddle and pot-fill with custom hood, Subzero refrigerator, large 5 person sitting island, sun-filled breakfast room and a designated office space. An open and spacious family room is illuminated with floor to ceiling windows, a 10' coffered ceiling and a gorgeous marble gas start fire place flanked by custom built-in shelving. The main level continues with a well-appointed family mudroom and powder bath. The 2nd floor amenities include a master ensuite with freestanding bathtub, a 2nd ensuite bedroom with sitting area or office space, a jack & jill bathroom connecting bedrooms 3 and 4 and a large laundry room. The open and bright 3rd floor offers versatility as a 6th bedroom, spacious office, play room or home gym. The lower level includes a sprawling custom bar with walnut paneling, a giant recreational room with heated woodgrain tile flooring, an exquisite cedar home gym, sauna or wine cellar, a guest room, a full bath and abundant storage. 728 Cleveland gleams with a sprawling courtyard, private patio, built-in hot tub, fully fenced professionally landscaped grounds, and a 3-car garage including unfinished attic space above for storage which also can be built out into an office. This beautiful estate has everything you are looking for including a short stroll to town, train, and award-winning schools!

    This property is off market, which means it's not currently listed for sale or rent on Zillow. This may be different from what's available on other websites or public sources.
    Facts & features

    Interior

    Bedrooms & bathrooms
    • Bedrooms: 5
    • Bathrooms: 5
    • Full bathrooms: 4
    • 1/2 bathrooms: 1
    Heating
    • Forced air, Gas
    Cooling
    • Central
    Appliances
    • Included: Dishwasher, Dryer, Garbage disposal, Microwave, Range / Oven, Refrigerator, Washer
    Features
    • Flooring: Carpet, Hardwood
    • Basement: Finished
    • Attic: Unfinished
    • Has fireplace: Yes
    Interior area
    • Total interior livable area: 4,000 sqft

    Property

    Parking
    • Total spaces: 3
    • Parking features: Garage - Attached
    Features
    • Exterior features: Stone, Stucco
    Lot
    • Size: 0.43 Acres
    Details
    • Parcel number: 1807302012

    Construction

    Type & style
    • Home type: SingleFamily
    Materials
    • Roof: Asphalt
    Condition
    • Year built: 2007

    Utilities & green energy

    • Sewer: Sewer-Public

    Community & HOA

    Location
    • Region: Hinsdale

    Financial & listing details

    • Price per square foot: $615/sqft
    • Tax assessed value: $1,159,690
    • Annual tax amount: $23,735

    Price history

    DateEventPrice
    2/12/2021Sold$1,900,000-9.5%$475/sqft
    Source: MRED as distributed by MLS GRID #10941815 Report a problem
    1/19/2021Pending sale$2,100,000$525/sqft
    Source: MRED as distributed by MLS GRID #10941815 Report a problem
    1/15/2021Contingent$2,100,000$525/sqft
    Source: MRED as distributed by MLS GRID #10941815 Report a problem
    1/15/2021Pending sale$2,100,000$525/sqft
    Source: Compass #10941815 Report a problem
    11/27/2020Listed for sale$2,100,000-3%$525/sqft
    Source: Compass #10941815 Report a problem
    7/10/2013Sold$2,165,000-4.8%$541/sqft
    Source: MRED as distributed by MLS GRID #08343536 Report a problem
    6/5/2013Pending sale$2,275,000$569/sqft
    Source: Adams & Myers Realtors, Inc. #08343536 Report a problem
    5/16/2013Listed for sale$2,275,000+89.6%$569/sqft
    Source: Adams & Myers Realtors, Inc. #08343536 Report a problem
    2/22/2005Sold$1,200,000+60%$300/sqft
    Source: Public Record Report a problem
    4/5/2000Sold$750,000$188/sqft
    Source: Public Record Report a problem

    Public tax history

    YearProperty taxesTax assessment
    2024$23,735 -1.1%$115,969
    2023$24,007 -14.8%$115,969 -2.9%
    2022$28,181 -14.8%$119,469 -19.2%
    2021$33,058 +3.9%$147,923 +2.7%
    2020$31,824 +12.8%$144,043 +9.3%
    2019$28,224 +5.7%$131,815
    2018$26,705 +3%$131,815
    2017$25,925 +0.4%$131,815 +12.5%
    2016$25,818 +2.8%$117,166
    2015$25,104 -0.1%$117,166
    2014$25,138 +16.6%$117,166 +15.2%
    2013$21,553 +9%$101,740
    2012$19,772 +16%$101,740
    2011$17,044 +0.7%$101,740 -6.1%
    2010$16,919 +3.9%$108,315
    2009$16,291 +2.1%$108,315 -7%
    2008$15,953 +15.7%$116,468 +24.6%
    2007$13,785 +6.5%$93,465
    2006$12,938 +16.9%$93,465 +30.7%
    2005$11,069 +10.7%$71,534 +19.8%
    2004$9,997 +3.4%$59,705
    2003$9,665 +9.1%$59,705
    2002$8,856 +3.2%$59,705 +18.7%
    2001$8,584 -0.5%$50,293
    2000$8,628 +23.2%$50,293
    1999$7,003 $50,293
    Find assessor info on the county website

    Neighborhood: 60521

    Nearby schools

    GreatSchools rating
    Schools provided by the listing agent
    • Elementary: Oak Elementary School
    • Middle: Hinsdale Middle School
    • High: Hinsdale Central High School
    • District: 86

    Source: The MLS. This data may not be complete. We recommend contacting the local school district to confirm school assignments for this home.

    Get a cash offer in 3 minutes
    Find out how much your home could sell for in as little as 3 minutes with a no-obligation cash offer.
    Estimated market value
    $2,460,300
    Get a cash offer in 3 minutes
    Find out how much your home could sell for in as little as 3 minutes with a no-obligation cash offer.
    Estimated market value
    $2,460,300