Skip main navigation
Closed
  • Listing Provided by: Judy Dempcy Homes Powered by KW Pinnacle
    Bought with: Worth Clark Realty
    $450,000

    728 Conner Cir, Caseyville, IL 62232

    3beds
    2,476sqft
    Single Family Residence
    Built in ----
    9,147.6 Square Feet Lot
    $468,400 Zestimate®
    $182/sqft
    $2,434 Estimated rent

    Home value

    $468,400

    $412,000 - $534,000

    $2,434/mo

    Zestimate® history
    Loading
    Loading...

    Owner options

    List your home for rent

    $2,434/mo

    Rent Zestimate®

    Find your next renter with Zillow Rental Manager. Plus, with online applications, you can quickly screen prospective tenants – for free.

    Learn more

    $2,434/mo

    Rent Zestimate®

    Refinance and save

    $3,139/mo

    Est. payment

    Refinancing to a lower rate could help reduce your monthly payments and save thousands over the life of the loan.

    See today's rates

    $3,139/mo

    Est. payment

    Explore your selling options

    Work with a Zillow partner agent

    Leverage their expertise and Zillow's premium Showcase listings to get your home seen by more buyers.

    Get started

    List with your own agent

    Get your home in front of millions of buyers by listing it on Zillow.

    Learn how to do it

    Sell it yourself

    Take full control of how buyers see your home on Zillow by listing For Sale by Owner (FSBO).

    List your home

    What's special

    Bonus office spaceLavish master suiteCommercial-grade fixturesVaulted ceilingsExpansive basementHigh-efficiency zoned hvacConvenient mudroom
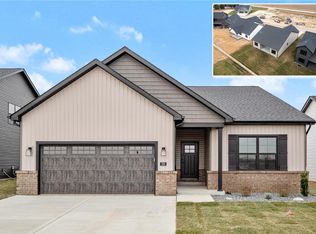
    OFALLON SCHOOLS K-12! Captivating new construction by MJ Holland: Precision meets luxury with 2x6 framing, vaulted ceilings, sound insulation, commercial-grade fixtures, high-efficiency ZONED HVAC, ZIP System Wall & Roof Enclosures, ADVANTECH Subfloor, upgraded LVP/LVT flooring + 8lbs carpet padding. The PINE floorplan boasts an open kitchen/family room layout, bonus office space, and a convenient mudroom that leads to the oversize 2 car garage. 2nd Level: Feel right at home with the lavish master suite, two guest bedrooms, full guest bath and good size laundry room. Unleash your creativity in the expansive basement with plumbing rough-ins and egress. Neighborhood perks include a pool, sports field, and top-tier schools. Experience perfection in every detail.

    Zillow last checked:

    Listing updated:

    Listing Provided by:

    Rob L Cole 618-632-4030,

    Judy Dempcy Homes Powered by KW Pinnacle

    Bought with:

    Toni Lucas, 475.175915

    Worth Clark Realty

    Source: MARIS,MLS#: 24019739MLS LogoOriginating MLS: Southwestern Illinois Board of REALTORS

    Facts & features

    Interior

    Bedrooms & bathrooms
    • Bedrooms: 3
    • Bathrooms: 3
    • Full bathrooms: 2
    • 1/2 bathrooms: 1
    • Main level bathrooms: 1
    Primary bedroom
    • Features: Floor Covering: Carpeting
    • Level: Upper
    • Area: 285
    • Dimensions: 19x15
    Bedroom
    • Features: Floor Covering: Carpeting
    • Level: Upper
    • Area: 195
    • Dimensions: 15x13
    Bedroom
    • Features: Floor Covering: Carpeting
    • Level: Upper
    • Area: 168
    • Dimensions: 14x12
    Primary bathroom
    • Features: Floor Covering: Luxury Vinyl Tile
    • Level: Upper
    • Area: 99
    • Dimensions: 11x9
    Bathroom
    • Features: Floor Covering: Luxury Vinyl Plank
    • Level: Main
    • Area: 48
    • Dimensions: 8x6
    Bathroom
    • Features: Floor Covering: Luxury Vinyl Plank
    • Level: Upper
    • Area: 66
    • Dimensions: 11x6
    Dining room
    • Features: Floor Covering: Luxury Vinyl Plank
    • Level: Main
    • Area: 154
    • Dimensions: 14x11
    Family room
    • Features: Floor Covering: Luxury Vinyl Plank
    • Level: Main
    • Area: 306
    • Dimensions: 18x17
    Kitchen
    • Features: Floor Covering: Luxury Vinyl Plank
    • Level: Main
    • Area: 224
    • Dimensions: 16x14
    Laundry
    • Features: Floor Covering: Luxury Vinyl Plank
    • Level: Upper
    • Area: 77
    • Dimensions: 11x7
    Living room
    • Features: Floor Covering: Luxury Vinyl Plank
    • Level: Main
    • Area: 156
    • Dimensions: 13x12
    Mud room
    • Features: Floor Covering: Luxury Vinyl Plank
    • Level: Main
    • Area: 77
    • Dimensions: 11x7
    Heating
    • Forced Air
    Cooling
    • Central Air, Electric
    Appliances
    • Laundry: 2nd Floor
    Features
    • Separate Dining, Open Floorplan, Walk-In Closet(s), Breakfast Bar, Pantry, Solid Surface Countertop(s), Double Vanity, Entrance Foyer
    • Basement: Unfinished
    • Number of fireplaces: 1
    • Fireplace features: Electric, Family Room
    Interior area
    • Total structure area: 2,476
    • Total interior livable area: 2,476 sqft
    • Finished area above ground: 2,476

    Property

    Parking
    • Total spaces: 2
    • Parking features: Attached, Garage
    • Attached garage spaces: 2
    Features
    • Levels: Two
    • Patio & porch: Porch, Covered, Patio
    Lot
    • Size: 9,147 sqft
    Details
    • Parcel number: 0322.0229016
    • Special conditions: Standard

    Construction

    Type & style
    • Home type: SingleFamily
    • Architectural style: Other
    • Property subtype: Single Family Residence
    Condition
    • New Construction
    • New construction: Yes
    Details
    • Builder name: Mj Holland

    Utilities & green energy

    • Sewer: Public Sewer
    • Water: Public
    • Utilities for property: Electricity Available

    Community & neighborhood

    Location
    • Region: Caseyville
    • Subdivision: Fountain Place

    Other

    Other facts
    • Listing terms: Cash,Conventional,FHA,VA Loan,Other

    Price history

    DateEventPrice
    1/7/2025Sold$450,000+8.4%$182/sqft
    Source: MARIS #24019739 Report a problem
    11/16/2024Pending sale$415,000$168/sqft
    Source: MARIS #24019739 Report a problem
    10/23/2024Price change$415,000-5.4%$168/sqft
    Source: MARIS #24019739 Report a problem
    6/7/2024Listed for sale$438,800$177/sqft
    Source: MARIS #24019739 Report a problem

    Public tax history

    YearProperty taxesTax assessment
    2024$5,722 $84,345

    Find assessor info on the county website

    Neighborhood: 62232

    Nearby schools

    GreatSchools rating
    Schools provided by the listing agent
    • Elementary: Ofallon Dist 90
    • Middle: Ofallon Dist 90
    • High: Ofallon

    Source: MARIS. This data may not be complete. We recommend contacting the local school district to confirm school assignments for this home.

    Get a cash offer in 3 minutes
    Find out how much your home could sell for in as little as 3 minutes with a no-obligation cash offer.
    Estimated market value
    $468,400
    Get a cash offer in 3 minutes
    Find out how much your home could sell for in as little as 3 minutes with a no-obligation cash offer.
    Estimated market value
    $468,400