Skip main navigation
Closed
  • $2,200,000

    728 Creekside Bnd, Alpharetta, GA 30004

    5beds
    --sqft
    Single Family Residence
    Built in 2022
    0.55 Acres Lot
    $2,202,700 Zestimate®
    $--/sqft
    $6,778 Estimated rent

    Home value

    $2,202,700

    $2.05M - $2.36M

    $6,778/mo

    Zestimate® history
    Loading
    Loading...

    Owner options

    List your home for rent

    $6,778/mo

    Rent Zestimate®

    Find your next renter with Zillow Rental Manager. Plus, with online applications, you can quickly screen prospective tenants – for free.

    Learn more

    $6,778/mo

    Rent Zestimate®

    Refinance and save

    $16,412/mo

    Est. payment

    Refinancing to a lower rate could help reduce your monthly payments and save thousands over the life of the loan.

    See today's rates

    $16,412/mo

    Est. payment

    Explore your selling options

    Work with a Zillow partner agent

    Leverage their expertise and Zillow's premium Showcase listings to get your home seen by more buyers.

    Get started

    List with your own agent

    Get your home in front of millions of buyers by listing it on Zillow.

    Learn how to do it

    Sell it yourself

    Take full control of how buyers see your home on Zillow by listing For Sale by Owner (FSBO).

    List your home

    What's special

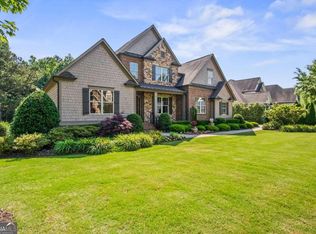
    Step into a home where style, comfort, and thoughtful design come together seamlessly. Tucked behind the gates of a private community, this custom-built home offers exceptional living both inside and out. From the striking curb appeal to the resort-style backyard, every detail has been curated to impress. Inside, the layout flows effortlessly with high-end finishes throughout, from site-finished white oak floors to custom interior doors and trim. Just off the grand entry, a main floor office provides the perfect space to work from home in peace and style. The open-concept living area is filled with natural light and centers around a stunning kitchen featuring Taj Mahal quartzite countertops and brand new Thermador appliances. Overhead, stained wood ceilings add warmth and charm, creating a cozy yet sophisticated atmosphere. A sunroom with floor-to-ceiling windows invites you to relax and take in views of the beautifully landscaped backyard. Outside, enjoy the main level covered porch, built-in pool, hot tub, pool house, fire bowls, and a fully equipped grilling area perfect for summer cookouts. Whether you're hosting a barbecue or unwinding by the gas fire pit, this backyard was designed for unforgettable moments. The main-level primary suite is both spacious and serene, featuring a spa-inspired bath, custom walk-in closet, and direct access to a full laundry room. Upstairs, you'll find three more generously sized bedrooms, a secondary laundry room, and a large bonus living area perfect for movie nights or game days. Head down to the finished basement where "wow" is an understatement. A full bar, entertainment zone, gym, additional bedroom, full bath, and two storage rooms make this level as functional as it is fun. With a four-car garage, app-controlled surround sound, and top-tier security features, this home blends luxury with livability. Don't miss your chance to experience a home that truly stands apart. Come see it- and fall in love.

    Zillow last checked:

    Listing updated:

    Listed by:

    Tracy Saracki 716-450-2323,

    Atlanta Communities

    Bought with:

    Non Mls Salesperson, 246729

    Non-Mls Company

    Source: GAMLS,MLS#: 10507692MLS Logo

    Facts & features

    Interior

    Bedrooms & bathrooms
    • Bedrooms: 5
    • Bathrooms: 5
    • Full bathrooms: 4
    • 1/2 bathrooms: 1
    • Main level bathrooms: 1
    • Main level bedrooms: 1
    Rooms
    • Room types: Bonus Room, Exercise Room, Family Room, Game Room, Keeping Room, Laundry, Loft, Office, Sun Room
    Dining room
    • Features: Dining Rm/Living Rm Combo
    Kitchen
    • Features: Kitchen Island, Solid Surface Counters, Walk-in Pantry
    Heating
    • Central, Forced Air, Natural Gas, Zoned
    Cooling
    • Ceiling Fan(s), Central Air, Electric, Zoned
    Appliances
    • Included: Dishwasher, Disposal, Gas Water Heater, Microwave, Refrigerator, Tankless Water Heater
    • Laundry: Other, Upper Level
    Features
    • Double Vanity, High Ceilings, Master On Main Level, Tray Ceiling(s), Walk-In Closet(s)
    • Flooring: Carpet, Hardwood, Tile
    • Windows: Double Pane Windows
    • Basement: Bath Finished,Exterior Entry,Finished,Full
    • Number of fireplaces: 3
    • Fireplace features: Basement, Family Room, Living Room, Other
    • Common walls with other units/homes: No Common Walls
    Interior area
    • Total structure area: 0
    • Finished area above ground: 0
    • Finished area below ground: 0

    Property

    Parking
    • Parking features: Garage, Garage Door Opener, Kitchen Level, Side/Rear Entrance
    • Has garage: Yes
    Features
    • Levels: Three Or More
    • Stories: 3
    • Patio & porch: Patio, Porch
    • Exterior features: Gas Grill, Sprinkler System
    • Has private pool: Yes
    • Pool features: Heated, In Ground, Salt Water
    • Fencing: Back Yard,Fenced
    • Waterfront features: No Dock Or Boathouse
    • Body of water: None
    Lot
    • Size: 0.55 Acres
    • Features: Private
    Details
    • Additional structures: Pool House
    • Parcel number: 02N13C 056
    • Special conditions: Agent Owned,As Is

    Construction

    Type & style
    • Home type: SingleFamily
    • Architectural style: Traditional
    • Property subtype: Single Family Residence
    Materials
    • Brick, Wood Siding
    • Roof: Composition,Metal
    Condition
    • Resale
    • New construction: No
    • Year built: 2022

    Utilities & green energy

    • Electric: 220 Volts
    • Sewer: Public Sewer
    • Water: Public
    • Utilities for property: Cable Available, Electricity Available, High Speed Internet, Natural Gas Available, Phone Available, Sewer Available, Underground Utilities, Water Available

    Community & HOA

    Community
    • Features: Clubhouse, Gated, Pool, Tennis Court(s)
    • Security: Carbon Monoxide Detector(s), Gated Community, Security System, Smoke Detector(s)
    • Subdivision: Manor North
    HOA
    • Has HOA: Yes
    • Services included: Swimming, Tennis
    • HOA fee: $2,100 annually
    Location
    • Region: Alpharetta

    Financial & listing details

    • Tax assessed value: $1,402,600
    • Annual tax amount: $14,313
    • Date on market: 4/24/2025
    • Cumulative days on market: 18 days
    • Listing agreement: Exclusive Agency
    • Electric utility on property: Yes

    Price history

    DateEventPrice
    6/30/2025Sold$2,200,000-6.4%
    Source: GAMLS #10507692 Report a problem
    6/26/2025Pending sale$2,350,000
    Source: FMLS GA #7567186 Report a problem
    4/24/2025Listed for sale$2,350,000+968.2%
    Source: FMLS GA #7567186 Report a problem
    3/11/2022Sold$220,000+10.6%
    Source: Public Record Report a problem
    3/15/2021Sold$199,000
    Source: Public Record Report a problem
    12/7/2020Listed for sale$199,000+2.1%
    Source: Berkshire Hathaway HomeServices Georgia Properties - New Homes Division #6807359 Report a problem
    12/10/2019Listed for sale$195,000-75.6%
    Source: Berkshire Hathaway HomeServices Georgia Properties #8704993 Report a problem
    10/2/2019Listing removed$800,000
    Source: Berkshire Hathaway HomeServices Georgia Properties - Alpharetta / North Fulton #8574189 Report a problem
    5/1/2019Listed for sale$800,000+321.3%
    Source: Berkshire Hathaway HomeServices Georgia Properties #8574189 Report a problem
    10/19/2018Price change$189,900-2.6%
    Source: Owner Report a problem
    9/29/2018Price change$195,000+5.4%
    Source: Owner Report a problem
    9/14/2018Listed for sale$185,000+105.6%
    Source: Owner Report a problem
    3/2/2013Listing removed$90,000
    Source: Atlanta Fine Homes Sotheby's International Realty #4266039 Report a problem
    1/18/2013Listed for sale$90,000-8.2%
    Source: Atlanta Fine Homes Sotheby's International Realty #4266039 Report a problem
    1/3/2012Listing removed$98,000
    Source: Crye-Leike #3041023 Report a problem
    4/9/2011Listed for sale$98,000
    Source: Crye-Leike #4204028 Report a problem

    Public tax history

    YearProperty taxesTax assessment
    2025$14,623 +2.2%$561,040 +2.5%
    2024$14,313 +183.2%$547,280 +184.6%
    2023$5,054 +371.3%$192,280 +371.3%
    2022$1,072 -0.6%$40,800 +7.4%
    2021$1,079 -0.1%$38,000
    2020$1,080 $38,000 -26.9%
    2019$1,080 +268.8%$52,000 +103.1%
    2018$293 -0.8%$25,600
    2017$295 -1%$25,600 -17.9%
    2016$298 $31,200 +56%
    2015$298 +26.5%$20,000
    2014$236 -1.6%$20,000
    2013$240 -57.5%$20,000 -57.4%
    2012$564 -20.6%$46,900 -22.7%
    2011$710 +2.9%$60,700 +150%
    2010$690 -38.7%$24,280 -42.1%
    2009$1,125 -28.5%$41,960 -30%
    2008$1,572 -10.8%$59,960 -10.7%
    2007$1,763 $67,160
    Find assessor info on the county website

    Neighborhood: 30004

    Nearby schools

    GreatSchools rating
    Schools provided by the listing agent
    • Elementary: Free Home
    • Middle: Creekland
    • High: Creekview

    Source: GAMLS. This data may not be complete. We recommend contacting the local school district to confirm school assignments for this home.

    Get a cash offer in 3 minutes
    Find out how much your home could sell for in as little as 3 minutes with a no-obligation cash offer.
    Estimated market value
    $2,202,700
    Get a cash offer in 3 minutes
    Find out how much your home could sell for in as little as 3 minutes with a no-obligation cash offer.
    Estimated market value
    $2,202,700