Skip main navigation
Off market
  • $298,100

    728 Creekview Ct, Mesquite, TX 75181

    3beds
    2baths
    1,873sqft
    SingleFamily
    Built in 1986
    8,288 Square Feet Lot
    $298,100 Zestimate®
    $159/sqft
    $2,710 Estimated rent

    Home value

    $298,100

    $271,000 - $322,000

    $2,710/mo

    Zestimate® history
    Loading
    Loading...

    Owner options

    List your home for rent

    $2,710/mo

    Rent Zestimate®

    Find your next renter with Zillow Rental Manager. Plus, with online applications, you can quickly screen prospective tenants – for free.

    Learn more

    $2,710/mo

    Rent Zestimate®

    Refinance and save

    $2,040/mo

    Est. payment

    Refinancing to a lower rate could help reduce your monthly payments and save thousands over the life of the loan.

    See today's rates

    $2,040/mo

    Est. payment

    Explore your selling options

    Work with a Zillow partner agent

    Leverage their expertise and Zillow's premium Showcase listings to get your home seen by more buyers.

    Get started

    List with your own agent

    Get your home in front of millions of buyers by listing it on Zillow.

    Learn how to do it

    Sell it yourself

    Take full control of how buyers see your home on Zillow by listing For Sale by Owner (FSBO).

    List your home

    What's special

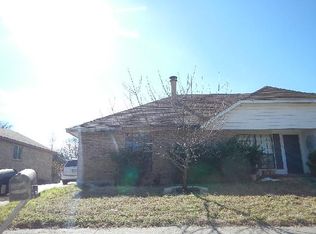
    Now Accepting Section 8 This spacious two-story house with just under 1900 sq ft. living area has 3 bedrooms (big master with generous walk-in closet) plus loft, big living area and game room, 2 full bath, 1 powder room, 2 car garage with independent remote controls for each side. Garage has lots of cabinet space and shelves too! All bedrooms located upstairs, so no foot pitter-patter while trying to sleep! Features loft that overlooks game room. Makes a nice office, kid play zone or workout area. Kitchen / dining features lovely bay windows, new butcher block and built-in wine rack. Large beautiful backyard (see big tree photo from back bedroom), and located in quiet and kid-friendly cul-de-sac. Walking distance from the lovely Valley Creek park with playground, picnic area and walking / jogging trail (see photo of pond, stork and turtles). Nice storage shed (4 x 8 x 6+ feet) in back for tools, bikes, lawn mower, etc. Covered back patio. Built-in microwave and full-size butcher block (see kitchen photos). Gas log fireplace--warm and cozy, but without the messy ashes! Outside grill / smoker. Numerous energy-saving features to save you real on your utilities, including: * Instant hot water at bathroom and kitchen sinks. Ah--so nice * Efficient AC unit * Extra attic insulation * Garage wall insulation, including garage door (cooler in summer, warmer in winter). * Automatic lights * Dimmable LED, CFL bulbs (low power, long-lasting efficient house lighting) * 7-day programmable thermostats * Natural gas heating, water and cooking * Low flow dual flush toilets. Use only 0.8 / 1.6 GPF; lower water costs! Shopping center with Tom Thumb, gas, drug store only 1/2 mile away (also nearby: Albertsons, doughnut shop, cleaners, Quick Lube, more). 24 hour emergency care center 1/4 mile, House wired for high speed internet and cable, including a media center that allows me to make connection changes for phone, internet or cable TV if you need. (Most people like wireless these days--which is all good!) $1550 security deposit required. Pets considered on a case-by-case basis ($250 pet deposit required and $20 per month per fee applies). Call or email Jaime at 214-923-9567. House shown by appointment only. Least term flexible.

    This property is off market, which means it's not currently listed for sale or rent on Zillow. This may be different from what's available on other websites or public sources.

    Facts & features

    Interior

    Bedrooms & bathrooms
    • Bedrooms: 3
    • Bathrooms: 2.5
    Heating
    • Forced air, Other
    Cooling
    • Other
    Appliances
    • Included: Dishwasher, Dryer, Garbage disposal, Microwave, Range / Oven, Washer
    • Laundry: In Unit
    Features
    • Has fireplace: Yes
    Interior area
    • Total interior livable area: 1,873 sqft

    Property

    Parking
    • Parking features: Garage - Attached
    Features
    • Exterior features: Brick
    Lot
    • Size: 8,288 Square Feet
    Details
    • Parcel number: 382249000A0020000

    Construction

    Type & style
    • Home type: SingleFamily
    Materials
    • Frame
    • Foundation: Slab
    • Roof: Composition
    Condition
    • Year built: 1986

    Community & HOA

    Location
    • Region: Mesquite

    Financial & listing details

    • Price per square foot: $159/sqft
    • Tax assessed value: $292,020
    • Annual tax amount: $6,850

    Price history

    DateEventPrice
    3/24/2021Listing removed--
    Source: Owner Report a problem
    1/7/2019Listing removed$1,625$1/sqft
    Source: Owner Report a problem
    1/4/2019Price change$1,625-1.5%$1/sqft
    Source: Owner Report a problem
    10/20/2018Listed for rent$1,650+22.2%$1/sqft
    Source: Owner Report a problem
    10/2/2014Listing removed$1,350$1/sqft
    Source: Owner Report a problem
    9/18/2014Listed for rent$1,350$1/sqft
    Source: Owner Report a problem
    4/8/2014Listing removed$1,350$1/sqft
    Source: Owner Report a problem
    2/25/2014Price change$1,350+1.9%$1/sqft
    Source: Owner Report a problem
    12/29/2013Listed for rent$1,325$1/sqft
    Source: Postlets Report a problem

    Public tax history

    YearProperty taxesTax assessment
    2025$6,850 -0.9%$292,020 -2%
    2024$6,913 +395.3%$297,980 +16.4%
    2023$1,396 -5.9%$256,000
    2022$1,484 $256,000
    Find assessor info on the county website

    Neighborhood: 75181

    Nearby schools

    GreatSchools rating
    Get a cash offer in 3 minutes
    Find out how much your home could sell for in as little as 3 minutes with a no-obligation cash offer.
    Estimated market value
    $298,100
    Get a cash offer in 3 minutes
    Find out how much your home could sell for in as little as 3 minutes with a no-obligation cash offer.
    Estimated market value
    $298,100