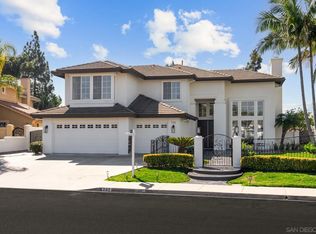
Large resort like Estate in Rancho Del Rey entertainers Dream home with approximately 4,004 sqft. living space in a huge 11,574 sqft lot in a desirable cul de sac location. Enter a living room with high ceilings, premium tile flooring and fireplace, plantation shutters and spacious family room with 2nd fireplace. Gourmet kitchen, secondary scullery cooking area next to covered patio. Extra large Master suite with walk-in closets, 3rd fireplace and retreat. All paid for Solar Equipment, 3 car garage and huge side and back yards with mature plants and Palm trees. Professionally done hardscaping all around the property. Potential RV parking or a pool as options. The home is in excellent move in condition. Must see.
Sold for $1,700,000
Listed by: Berkshire Hathaway HomeService • Mario Gamboa • Contact: 949-230-8901
Bought with: Berkshire Hathaway HomeService
$1,700,000
728 Del Corro Pl, Chula Vista, CA 91910
6beds
4,004sqft
Single Family Residence
Built in 1997
0.27 Acres Lot
$1,857,700 Zestimate®
$425/sqft
$7,876 Estimated rent
Home value
$1,857,700
$1.73M - $2.01M
$7,876/mo
Zestimate® history
Owner options
List your home for rent
$7,876/mo
Rent Zestimate®
Find your next renter with Zillow Rental Manager. Plus, with online applications, you can quickly screen prospective tenants – for free.
$7,876/mo
Rent Zestimate®
Refinance and save
$10,910/mo
Est. payment
Refinancing to a lower rate could help reduce your monthly payments and save thousands over the life of the loan.
$10,910/mo
Est. payment
Explore your selling options
Work with a Zillow partner agent
Leverage their expertise and Zillow's premium Showcase listings to get your home seen by more buyers.
Get startedList with your own agent
Get your home in front of millions of buyers by listing it on Zillow.
Learn how to do itSell it yourself
Take full control of how buyers see your home on Zillow by listing For Sale by Owner (FSBO).
List your homeWhat's special
Zillow last checked:
Listing updated:
Listed by:
Mario Gamboa DRE #00999273 949-230-8901,
Berkshire Hathaway HomeService,
Mario Gamboa Jr. DRE #01894692 949-683-8906,
Berkshire Hathaway HomeService
Bought with:
Mario Gamboa, DRE #00999273
Berkshire Hathaway HomeService
Mario Gamboa Jr., DRE #01894692
Berkshire Hathaway HomeService
Source: CRMLS,MLS#: OC23185042 Originating MLS: California Regional MLS
Originating MLS: California Regional MLSFacts & features
Interior
Bedrooms & bathrooms
- Bedrooms: 6
- Bathrooms: 5
- Full bathrooms: 4
- 1/2 bathrooms: 1
- Main level bathrooms: 1
- Main level bedrooms: 1
Rooms
- Room types: Bedroom, Entry/Foyer, Family Room, Great Room, Primary Bedroom, Other, Dining Room
Primary bedroom
- Features: Primary Suite
Bedroom
- Features: Bedroom on Main Level
Bathroom
- Features: Bathtub, Dual Sinks, Hollywood Bath, Jetted Tub, Quartz Counters, Separate Shower, Tub Shower, Walk-In Shower
Kitchen
- Features: Kitchen/Family Room Combo, Quartz Counters, Updated Kitchen, Walk-In Pantry
Other
- Features: Walk-In Closet(s)
Heating
- Central, Forced Air, Fireplace(s), Natural Gas, Solar
Cooling
- Central Air
Appliances
- Included: Built-In Range, Disposal, Gas Range, Microwave, Refrigerator, Range Hood, Vented Exhaust Fan, Water To Refrigerator, Water Heater, Dryer, Washer
- Laundry: Washer Hookup, Gas Dryer Hookup, Inside, Laundry Room
Features
- Breakfast Bar, Brick Walls, Breakfast Area, Ceiling Fan(s), Cathedral Ceiling(s), Separate/Formal Dining Room, High Ceilings, Open Floorplan, Recessed Lighting, Two Story Ceilings, Bedroom on Main Level, Primary Suite, Walk-In Closet(s)
- Flooring: Carpet, Tile
- Doors: Double Door Entry, Sliding Doors
- Windows: Blinds, Double Pane Windows, Plantation Shutters, Screens
- Has fireplace: Yes
- Fireplace features: Family Room, Gas, Living Room, Primary Bedroom
- Common walls with other units/homes: No Common Walls
Interior area
- Total interior livable area: 4,004 sqft
Property
Parking
- Total spaces: 3
- Parking features: Concrete, Door-Multi, Direct Access, Door-Single, Driveway, Garage Faces Front, Garage, Garage Door Opener, RV Potential
- Attached garage spaces: 3
Accessibility
- Accessibility features: Accessible Hallway(s)
Features
- Levels: Two
- Stories: 2
- Entry location: 1
- Patio & porch: Concrete, Open, Patio, Porch, Wrap Around
- Exterior features: Rain Gutters, Sport Court
- Pool features: None
- Spa features: None
- Fencing: Block,Stucco Wall
- Has view: Yes
- View description: Park/Greenbelt
Lot
- Size: 0.27 Acres
- Features: 6-10 Units/Acre, Back Yard, Cul-De-Sac, Front Yard, Sprinklers In Front, Rectangular Lot, Sprinklers Timer, Sprinklers Manual, Sprinklers On Side, Sprinkler System, Yard
Details
- Parcel number: 5934011200
- Zoning: R1
- Special conditions: Standard
Construction
Type & style
- Home type: SingleFamily
- Architectural style: Mediterranean
- Property subtype: Single Family Residence
Materials
- Drywall, Glass, Concrete, Stucco, Copper Plumbing
- Foundation: Slab, Tie Down
- Roof: Concrete,Spanish Tile
Condition
- New construction: No
- Year built: 1997
Utilities & green energy
- Electric: Photovoltaics Seller Owned
- Sewer: Public Sewer
- Water: Public
- Utilities for property: Cable Available, Electricity Available, Natural Gas Available, Phone Available, Sewer Connected, Water Connected
Green energy
- Energy generation: Solar
Community & HOA
Community
- Features: Curbs, Gutter(s), Park, Street Lights, Sidewalks
- Security: Carbon Monoxide Detector(s), Firewall(s), Smoke Detector(s)
- Subdivision: Chula Vista
Location
- Region: Chula Vista
Financial & listing details
- Price per square foot: $425/sqft
- Tax assessed value: $1,734,000
- Annual tax amount: $20,838
- Date on market: 10/4/2023
- Cumulative days on market: 119 days
- Listing terms: Cash,Cash to New Loan,Conventional,Cal Vet Loan,1031 Exchange
- Exclusions: Main Living room & stair Crystal Chandeliers
- Road surface type: Paved
Price history
| Date | Event | Price |
|---|---|---|
| 12/1/2023 | Sold | $1,700,000-6.8%$425/sqft |
Source:  CRMLS #OC23185042 Report a problem CRMLS #OC23185042 Report a problem | ||
| 11/15/2023 | Pending sale | $1,825,000$456/sqft |
Source: CRMLS #OC23185042 Report a problem | ||
| 10/26/2023 | Price change | $1,825,000-0.8%$456/sqft |
Source: CRMLS #OC23185042 Report a problem | ||
| 10/4/2023 | Listed for sale | $1,840,000+342.8%$460/sqft |
Source: CRMLS #OC23185042 Report a problem | ||
| 2/28/1997 | Sold | $415,500$104/sqft |
Source: Public Record Report a problem | ||
Public tax history
| Year | Property taxes | Tax assessment |
|---|---|---|
| 2025 | $20,838 +3.7% | $1,734,000 +2% |
| 2024 | $20,102 +144.7% | $1,700,000 +152% |
| 2023 | $8,214 +3% | $674,690 +2% |
| 2022 | $7,978 -24.6% | $661,461 +2% |
| 2021 | $10,578 +2.4% | $648,492 +1% |
| 2020 | $10,328 +48.4% | $641,843 +2% |
| 2019 | $6,961 -29.6% | $629,259 +2% |
| 2018 | $9,881 +1.9% | $616,921 +2% |
| 2017 | $9,697 +2.9% | $604,826 +2% |
| 2016 | $9,426 +1.7% | $592,967 +1.5% |
| 2015 | $9,271 +2.1% | $584,061 +2% |
| 2014 | $9,078 | $572,621 +0.5% |
| 2013 | -- | $570,034 +2% |
| 2012 | -- | $558,858 +2% |
| 2011 | -- | $547,901 +0.8% |
| 2010 | -- | $543,807 -0.2% |
| 2009 | -- | $545,100 +2% |
| 2008 | -- | $534,413 +2% |
| 2007 | -- | $523,936 +2% |
| 2006 | -- | $513,664 +2% |
| 2005 | -- | $503,593 +2% |
| 2004 | -- | $493,720 +1.9% |
| 2003 | -- | $484,672 +2% |
| 2002 | -- | $475,170 +2% |
| 2001 | -- | $465,854 |
Find assessor info on the county website
Neighborhood: Rancho Del Rey II
Nearby homes
- $2,350,0006 bd5 ba4k sqft732 Del Corro Pl, Chula Vista, CA 91910Sold
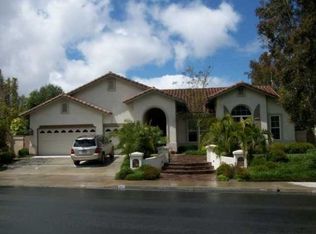
- $1,356,3004 bd3 ba2.9k sqft724 Del Corro Pl, Chula Vista, CA 91910Off Market
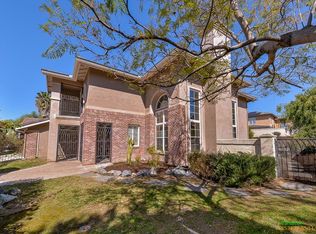
- $1,547,9005 bd4 ba4k sqft525 Plaza Del Cid, Chula Vista, CA 91910Off Market
- $1,566,4004 bd3 ba2.9k sqft533 Plaza Del Cid, Chula Vista, CA 91910Off Market
- $1,771,4005 bd5 ba4k sqft517 Plaza Del Cid, Chula Vista, CA 91910Off Market
- $1,625,0004 bd3 ba2.9k sqft727 Del Corro Pl, Chula Vista, CA 91910Off Market
- $1,907,8006 bd5 ba3.3k sqft736 Del Corro Pl, Chula Vista, CA 91910Off Market
- $1,525,7005 bd3 ba3.4k sqft541 Plaza Del Cid Ct, Chula Vista, CA 91910Off Market
Nearby schools
GreatSchools rating
- 8/10Clear ViewGrades: K-6Distance: 0.7 mi
- 5/10Bonita Vista Middle SchoolGrades: 7-8Distance: 1.6 mi
- 8/10Bonita Vista Senior High SchoolGrades: 9-12Distance: 2.1 mi
Get a cash offer in 3 minutes
Find out how much your home could sell for in as little as 3 minutes with a no-obligation cash offer.
Estimated market value
$1,857,700
Get a cash offer in 3 minutes
Find out how much your home could sell for in as little as 3 minutes with a no-obligation cash offer.
Estimated market value
$1,857,700
- California
- San Diego County
- Chula Vista
- 91910
- Rancho Del Rey II
- 728 Del Corro Pl
Nearby cities
Nearby neighborhoods
Nearby zip codes
Other Chula Vista Topics
