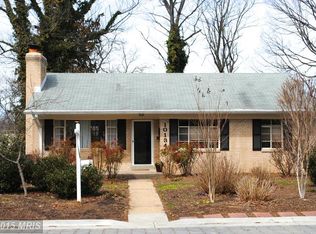
Opportunity knocks in Silver Spring. This all-brick home offers solid bones, 2 year roof, a full basement with an apartment, second kitchen, and separate entrance Something that is increasingly hard to find in this area, a detached 2-car garage in the backyard. With driveway parking for several additional vehicles, there is plenty of room for guests, projects, storage, hobbies, or anyone who simply values extra garage space. The home is ready for renovation and offers a great chance to update, customize, and create something special. The brick exterior, full basement, generous lot, concrete patio, fenced yard, and detached garage with a long driveway give you a strong foundation to work with. The location is another major advantage. Enjoy convenient access to I-495, nearby commuter routes, Metro, parks, trails, shopping, dining, and everything Silver Spring has to offer. Sligo Creek Trail, Colt Terrace Neighborhood Park, Wheaton Regional Park, Arcola Local Park, and the Wheaton Indoor Tennis & Ice Arena are all nearby, giving you plenty of options for walking, biking, recreation, and outdoor time. Shopping and everyday conveniences are close as well, including Kemp Mill Shopping Center and Downtown Wheaton. Public transportation options are nearby, including Ride On bus service and access to the Wheaton Metro Station on the Red Line. If you have been looking for a property with renovation potential, a convenient Silver Spring location, and the added value of a detached 2-car garage that is difficult to find in many surrounding neighborhoods, this one deserves a look.
Under contract
$439,900
728 Dennis Ave, Silver Spring, MD 20901
5beds
1,824sqft
Single Family Residence
Built in 1954
10,200 Square Feet Lot
$452,000 Zestimate®
$241/sqft
$-- HOA
What's special
Separate entranceAll-brick homeBrick exteriorFenced yardGenerous lotSecond kitchen
- 17 days
- 2,205
- 127
Likely to sell faster than
Zillow last checked:
Listing updated:
Listed by:
Dawn Riley 410-414-2438,
Deep Roots Real Estate 4439676687
Source: Bright MLS,MLS#: MDMC2253442
Facts & features
Interior
Bedrooms & bathrooms
- Bedrooms: 5
- Bathrooms: 2
- Full bathrooms: 2
- Main level bathrooms: 1
- Main level bedrooms: 3
Basement
- Area: 1824
Heating
- Heat Pump, Electric
Cooling
- Central Air, Electric
Appliances
- Included: Electric Water Heater
Features
- Basement: Full
- Has fireplace: No
Interior area
- Total structure area: 2,736
- Total interior livable area: 1,824 sqft
- Finished area above ground: 912
- Finished area below ground: 912
Property
Parking
- Total spaces: 2
- Parking features: Garage Faces Front, Concrete, Detached
- Garage spaces: 2
- Has uncovered spaces: Yes
Accessibility
- Accessibility features: Other
Features
- Levels: Two
- Stories: 2
- Pool features: None
- Fencing: Partial
Lot
- Size: 10,200 Square Feet
Details
- Additional structures: Above Grade, Below Grade
- Parcel number: 161300961747
- Zoning: R60
- Special conditions: Standard
Construction
Type & style
- Home type: SingleFamily
- Architectural style: Ranch/Rambler
- Property subtype: Single Family Residence
Materials
- Brick
- Foundation: Permanent
Condition
- New construction: No
- Year built: 1954
Utilities & green energy
- Sewer: Public Sewer
- Water: Public
Community & HOA
Community
- Subdivision: Wheaton Out Res. (2)
HOA
- Has HOA: No
Location
- Region: Silver Spring
Financial & listing details
- Price per square foot: $241/sqft
- Tax assessed value: $419,300
- Annual tax amount: $5,340
- Date on market: 9/9/2026
- Listing agreement: Exclusive Right To Sell
- Ownership: Fee Simple
Estimated market value
$452,000
$429,000 - $475,000
$3,912/mo
Price history
| Date | Event | Price |
|---|---|---|
| 9/14/2026 | Contingent | $439,900$241/sqft |
Source:  Bright MLS #MDMC2253442 Report a problem Bright MLS #MDMC2253442 Report a problem | ||
| 9/9/2026 | Listed for sale | $439,900$241/sqft |
Source: Bright MLS #MDMC2253442 Report a problem | ||
Public tax history
| Year | Property taxes | Tax assessment |
|---|---|---|
| 2025 | $5,340 +23.6% | $392,800 +4.6% |
| 2024 | $4,322 +4.8% | $375,433 +4.8% |
| 2023 | $4,126 +9.7% | $358,067 +5.1% |
| 2022 | $3,760 +2.7% | $340,700 +2.6% |
| 2021 | $3,661 +2.6% | $332,033 +2.7% |
| 2020 | $3,567 +4.8% | $323,367 +2.8% |
| 2019 | $3,403 -0.2% | $314,700 +2% |
| 2018 | $3,409 -1.5% | $308,567 +2% |
| 2017 | $3,462 +19.7% | $302,433 +2.1% |
| 2016 | $2,892 | $296,300 +0.3% |
| 2015 | $2,892 | $295,300 +0.3% |
| 2014 | $2,892 | $294,300 +0.3% |
| 2013 | -- | $293,300 |
| 2012 | -- | $293,300 |
| 2011 | -- | $293,300 -26.2% |
| 2010 | -- | $397,410 +5.4% |
| 2009 | -- | $377,046 +5.7% |
| 2008 | -- | $356,683 +6.1% |
| 2007 | -- | $336,320 +21.1% |
| 2006 | -- | $277,672 +26.8% |
| 2005 | -- | $219,026 +36.6% |
| 2004 | -- | $160,380 |
| 2003 | -- | $160,380 +8.2% |
| 2002 | -- | $148,220 +4.3% |
| 2001 | -- | $142,140 |
Find assessor info on the county website
Monthly payment
Est. payment
Payment breakdown
Explore the cost of this home by adjusting the details. Changes won't be saved.Climate risks
Neighborhood: Dawn VIllage
Nearby schools
Schools provided by the listing agent
- District: Montgomery County Public Schools
Source: Bright MLS. This data may not be complete. We recommend contacting the local school district to confirm school assignments for this home.
Similar homes
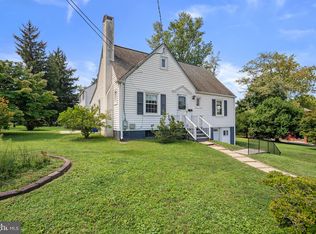
- $599,0005 bd2 ba1.4k sqft319 Saint Lawrence Dr, Silver Spring, MD 20901For Sale
 MLS ID #MDMC2256680, Karen Rollings, EXP Realty, LLC. Bright MLS
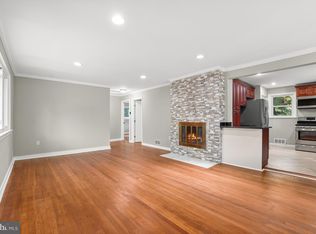
 - $625,0006 bd4 ba2.1k sqft10705 Lockridge Dr, Silver Spring, MD 20901For Sale
 MLS ID #MDMC2252426, Kiros Asmamaw, Heymann Realty, LLC. Bright MLS
 - $654,9004 bd3 ba2.1k sqft10614 Glenwild Rd, Silver Spring, MD 20901For Sale
 MLS ID #MDMC2238032, Paola Lazo, Samson Properties. Bright MLS
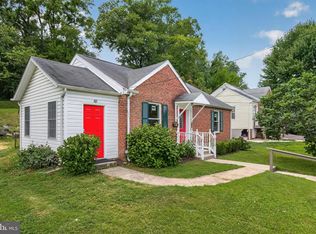
 - $529,9006 bd2 ba1.8k sqft2704 Fenimore Rd, Silver Spring, MD 20902For Sale
 MLS ID #MDMC2248760, Carlos Rodriguez, Realty Connection. Bright MLS
 - $474,9905 bd2 ba1.7k sqft9712 51st Ave, College Park, MD 20740For SaleMLS ID #MDPG2217316, Ferhana Desai, Realty Advantage of Maryland LLC. Bright MLS
- $550,0004 bd2 ba1.8k sqft12704 Goodhill Rd, Silver Spring, MD 20906For SaleMLS ID #MDMC2254578, Ellie Hitt, RE/MAX Realty Centre, Inc.. Bright MLS
- $500,0003 bd2 ba1.4k sqft10303 Haywood Dr, Silver Spring, MD 20902For SaleMLS ID #MDMC2228928, Dave Savercool, Long & Foster Real Estate, Inc.. Bright MLS
- $450,0003 bd2 ba2k sqft4808 Quimby Ave, Beltsville, MD 20705For SaleMLS ID #MDPG2217580, Rasheeda White, Keller Williams Realty. Bright MLS
- $655,0004 bd3 ba2.6k sqft9807 Merwood Ln, Silver Spring, MD 20901For SaleMLS ID #MDMC2230452, Cari Jordan, RLAH @properties. Bright MLS
- $574,9004 bd3 ba1.5k sqft2712 Newton St, Silver Spring, MD 20902For SaleMLS ID #MDMC2255716, Fred Mohseni, Samson Properties. Bright MLS
- $515,0005 bd2 ba1.5k sqft12405 Bushey Dr, Silver Spring, MD 20906PendingMLS ID #MDMC2237802, Sadia Peal, Fairfax Realty Premier. Bright MLS
- $499,0005 bd2 ba1.8k sqft8804 35th Ave, College Park, MD 20740For SaleMLS ID #MDPG2218734, Omer RESHID, Real Broker, LLC - Gaithersburg. Bright MLS
- $439,9004 bd2 ba1.8k sqft4705 Lincoln Ave, Beltsville, MD 20705For SaleMLS ID #MDPG2206944, Aum Patel, Northrop Realty. Bright MLS
- $599,9004 bd3 ba2.4k sqft820 Lamberton Dr, Silver Spring, MD 20902For SaleMLS ID #MDMC2251902, Bonnie Sanger, EXP Realty, LLC. Bright MLS
- $409,9003 bd1 ba1k sqft3109 Medway St, Silver Spring, MD 20902For SaleMLS ID #MDMC2252498, Bess Gazoo, Independent Realty, Inc. Bright MLS
- $419,0004 bd3 ba1.6k sqft1821 Longfellow St, Hyattsville, MD 20782For SaleMLS ID #MDPG2210834, Alida Mendez, Smart Realty, LLC. Bright MLS
- $495,0005 bd2 ba1.1k sqft4810 Delaware St, College Park, MD 20740For SaleMLS ID #MDPG2218064, Kam Khazai, Real Broker, LLC - Gaithersburg. Bright MLS
- $389,0004 bd2 ba1.5k sqft7914 W Park Dr, Hyattsville, MD 20783For SaleMLS ID #MDPG2213414, Jennifer Kramer-Dela Cruz, Keller Williams Legacy. Bright MLS
- $565,0003 bd3 ba1.6k sqft10202 Gardiner Ave, Silver Spring, MD 20902For SaleMLS ID #MDMC2225502, Peter Boscas, Red Cedar Real Estate, LLC. Bright MLS
- $450,0003 bd2 ba1.1k sqft4403 68th Pl, Hyattsville, MD 20784For SaleMLS ID #MDPG2215048, Mr. Robert Ratliff, Samson Properties. Bright MLS
