Welcome to this beautifully maintained 4-bedroom, 2-bath home that perfectly blends comfort, style, and functionality! Located in the Master Planned community of Union Park where the HOA covers front yard maintenance and security monitoring, this home offers easy living and peace of mind. Step inside to a spacious open-concept layout designed for both everyday living and effortless entertaining. The kitchen is a true chef’s delight, featuring double ovens, a large walk-in pantry, ample counter space, and tons of storage. The cozy living room, complete with a gas stone fireplace, creates the perfect backdrop for relaxing nights in. You'll love the oversized bedrooms and the laundry room, which includes a sink, shelving, and hanging rack for added convenience. Plus, the tandem 3-car garage that provides plenty of room for cars, toys, or your dream workshop, and the tankless water heater ensures endless hot water whenever you need it. But lets not forget about the spacious backyard and patio that add to your entertaining and relaxing moods.
Don't miss the opportunity to call this incredible property in the master planned community that is less than a block away from the Pool, Park and hang out center, your new home!
Sold
Price Unknown
728 Dusty Trl, Aubrey, TX 76227
4beds
2,838sqft
Single Family Residence
Built in 2017
10,628 Square Feet Lot
$473,300 Zestimate®
$--/sqft
$2,858 Estimated rent
Home value
$473,300
$445,000 - $506,000
$2,858/mo
Zestimate® history
Owner options
List your home for rent
$2,858/mo
Rent Zestimate®
Find your next renter with Zillow Rental Manager. Plus, with online applications, you can quickly screen prospective tenants – for free.
$2,858/mo
Rent Zestimate®
Refinance and save
$125/mo
Est. payment
Refinancing to a lower rate could help reduce your monthly payments and save thousands over the life of the loan.
$125/mo
Est. payment
Explore your selling options
Work with a Zillow partner agent
Leverage their expertise and Zillow's premium Showcase listings to get your home seen by more buyers.
Get startedList with your own agent
Get your home in front of millions of buyers by listing it on Zillow.
Learn how to do itSell it yourself
Take full control of how buyers see your home on Zillow by listing For Sale by Owner (FSBO).
List your homeWhat's special
Gas stone fireplaceSpacious backyardTankless water heaterDouble ovensOversized bedroomsOpen-concept layoutLarge walk-in pantry
Zillow last checked:
Listing updated:
Listed by:
Samantha Smith 0606700 855-450-0442,
Real 855-450-0442
Bought with:
JD Tomlin
EXP REALTY
Source: NTREIS,MLS#: 20906468
Facts & features
Interior
Bedrooms & bathrooms
- Bedrooms: 4
- Bathrooms: 2
- Full bathrooms: 2
Primary bedroom
- Features: Ceiling Fan(s), Dual Sinks, En Suite Bathroom, Jetted Tub, Separate Shower, Walk-In Closet(s)
- Level: First
- Dimensions: 17 x 18
Bedroom
- Features: Ceiling Fan(s), Walk-In Closet(s)
- Level: First
- Dimensions: 11 x 12
Bedroom
- Features: Ceiling Fan(s), Walk-In Closet(s)
- Level: First
- Dimensions: 11 x 12
Bedroom
- Features: Ceiling Fan(s), Walk-In Closet(s)
- Level: First
- Dimensions: 12 x 13
Family room
- Features: Ceiling Fan(s)
- Level: First
- Dimensions: 14 x 11
Kitchen
- Features: Breakfast Bar, Built-in Features, Eat-in Kitchen, Granite Counters, Stone Counters, Walk-In Pantry
- Level: First
- Dimensions: 14 x 20
Living room
- Features: Ceiling Fan(s), Fireplace
- Level: First
- Dimensions: 19 x 22
Heating
- Central
Cooling
- Central Air, Ceiling Fan(s)
Appliances
- Included: Double Oven, Dishwasher, Gas Cooktop, Disposal, Microwave, Tankless Water Heater
- Laundry: Laundry in Utility Room
Features
- Decorative/Designer Lighting Fixtures, Eat-in Kitchen, Pantry, Walk-In Closet(s)
- Flooring: Carpet, Ceramic Tile, Hardwood
- Has basement: No
- Number of fireplaces: 1
- Fireplace features: Gas
Interior area
- Total interior livable area: 2,838 sqft
Property
Parking
- Total spaces: 6
- Parking features: Tandem
- Attached garage spaces: 3
- Carport spaces: 3
- Covered spaces: 6
Features
- Levels: One
- Stories: 1
- Patio & porch: Covered, Front Porch, Patio
- Pool features: None, Community
- Fencing: Wood
Lot
- Size: 10,628 Square Feet
Details
- Parcel number: R669734
Construction
Type & style
- Home type: SingleFamily
- Architectural style: Traditional,Detached
- Property subtype: Single Family Residence
Materials
- Brick, Rock, Stone
- Foundation: Slab
- Roof: Composition
Condition
- Year built: 2017
Utilities & green energy
- Sewer: Public Sewer
- Water: Public
- Utilities for property: Natural Gas Available, Sewer Available, Separate Meters, Water Available
Community & HOA
Community
- Features: Pool, Curbs, Sidewalks
- Subdivision: Union Park Ph I-B
HOA
- Has HOA: Yes
- Services included: All Facilities, Association Management, Security
- HOA fee: $125 monthly
- HOA name: First Service Residential
- HOA phone: 214-871-9700
Location
- Region: Aubrey
Financial & listing details
- Tax assessed value: $580,943
- Annual tax amount: $13,173
- Date on market: 5/1/2025
- Cumulative days on market: 109 days
- Listing terms: Cash,Conventional,FHA,VA Loan
- Exclusions: n/a
Price history
| Date | Event | Price |
|---|---|---|
| 9/5/2025 | Sold | -- |
Source: NTREIS #20906468 Report a problem | ||
| 9/3/2025 | Pending sale | $500,000$176/sqft |
Source: NTREIS #20906468 Report a problem | ||
| 8/19/2025 | Contingent | $500,000$176/sqft |
Source: NTREIS #20906468 Report a problem | ||
| 6/27/2025 | Price change | $500,000-5.7%$176/sqft |
Source: NTREIS #20906468 Report a problem | ||
| 5/25/2025 | Price change | $530,000-5.4%$187/sqft |
Source: NTREIS #20906468 Report a problem | ||
| 5/1/2025 | Listed for sale | $560,000+50.1%$197/sqft |
Source: NTREIS #20906468 Report a problem | ||
| 5/16/2019 | Listing removed | $372,990$131/sqft |
Source: D.R. Horton - DFW East Report a problem | ||
| 3/23/2019 | Listed for sale | $372,990$131/sqft |
Source: D.R. Horton - DFW East Report a problem | ||
Public tax history
| Year | Property taxes | Tax assessment |
|---|---|---|
| 2025 | $12,683 +5.6% | $580,943 +6.8% |
| 2024 | $12,005 +9.4% | $543,729 +10% |
| 2023 | $10,973 -5.6% | $494,299 +10% |
| 2022 | $11,629 +6.6% | $449,363 +10% |
| 2021 | $10,911 +5.4% | $408,512 +6.6% |
| 2020 | $10,355 -0.8% | $383,145 +1.4% |
| 2019 | $10,443 +17.5% | $377,968 +24.6% |
| 2018 | $8,890 | $303,361 +388.3% |
| 2017 | -- | $62,125 +33.7% |
| 2016 | -- | $46,462 |
Find assessor info on the county website
Neighborhood: Union Park
Nearby homes
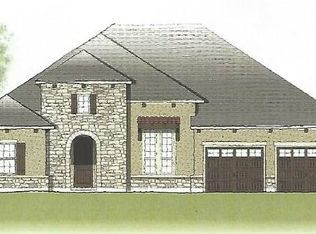
- $517,4003 bd3 ba2.8k sqft724 Dusty Trl, Aubrey, TX 76227Off Market
- $--4 bd4 ba4.2k sqft732 Dusty Trl, Aubrey, TX 76227Sold

- $252,4974 bd4 ba4.2k sqft732 Dusty Trl, Aubrey, TX 76227Off Market
- $516,0003 bd3 ba2.6k sqft733 Boardwalk Way, Aubrey, TX 76227Off Market
- $581,8004 bd3 ba3.5k sqft736 Dusty Trl, Aubrey, TX 76227Off Market
- $779,4004 bd5 ba4.2k sqft720 Dusty Trl, Aubrey, TX 76227Off Market
- $693,1004 bd5 ba4.3k sqft737 Boardwalk Way, Aubrey, TX 76227Off Market
- $642,1004 bd3 ba3k sqft729 Boardwalk Way, Aubrey, TX 76227Off Market
Nearby schools
GreatSchools rating
- 7/10Union Park Elementary SchoolGrades: PK-5Distance: 1 mi
- 5/10Navo Middle SchoolGrades: 6-8Distance: 0.4 mi
- 4/10Ray E Braswell High SchoolGrades: 9-12Distance: 0.6 mi
Schools provided by the listing agent
- Elementary: Paloma Creek
- Middle: Navo
- High: Ray Braswell
- District: Denton ISD
Source: NTREIS. This data may not be complete. We recommend contacting the local school district to confirm school assignments for this home.
Get a cash offer in 3 minutes
Find out how much your home could sell for in as little as 3 minutes with a no-obligation cash offer.
Estimated market value
$473,300
Get a cash offer in 3 minutes
Find out how much your home could sell for in as little as 3 minutes with a no-obligation cash offer.
Estimated market value
$473,300
- Texas
- Denton County
- Little Elm
- 76227
- Union Park
- 728 Dusty Trl
