Skip main navigation
Pending
  • $219,000

    728 E 3rd St, Cameron, MO 64429

    3beds
    1,380sqft
    : 
    $1,455/mo
    Get pre-qualified
    Single Family Residence
    Built in 1903
    10,585 Square Feet Lot
    $-- Zestimate®
    $159/sqft
    $-- HOA

    What's special

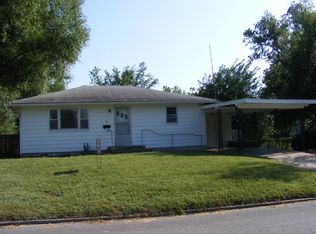
    WOW—What a Transformation! Completely Renovated & Move-In Ready! You’re going to love what this builder has done with this home! Completely renovated from top to bottom, this one is fresh, beautiful, and ready for its new owner. With extensive updates throughout and a price designed to sell, this is one you won’t want to miss! The main level features 2 bedrooms and 1½ baths, while the finished basement adds a third true bedroom with its own ensuite bath, creating a great option for a second primary suite, guest quarters, or additional private living space. Even better, both primary-suite options feature walk-in closets! The extensive renovation includes a new roof, vinyl siding, windows, HVAC system, kitchen, appliances, flooring, lighting, paint, and more. From the major components to the finishes, this home has been given a total makeover. Outside, enjoy the front porch/deck plus a detached 2-car garage with concrete floor and electricity. Beautifully renovated, move-in ready, and priced with buyers in mind. Tons of storage and a storm shelter too! All loan types are welcome, including government financing. Pack your bags—this one is ready to go!
    28 days
    |
    452
    |
    56
    |

    Zillow last checked:

    Listing updated:

    Listed by:

    Jenna Graham 816-294-9040,

    Berkshire Hathaway HomeService

    Source: Heartland MLS as distributed by MLS GRID,MLS#: 2630653MLS Logo

      Facts & features

      Interior

      Bedrooms & bathrooms
      • Bedrooms: 3
      • Bathrooms: 3
      • Full bathrooms: 2
      • 1/2 bathrooms: 1
      Primary bedroom
      • Features: Carpet, Ceiling Fan(s), Walk-In Closet(s)
      • Level: Main
      Bedroom 2
      • Features: All Carpet
      • Level: Main
      Bedroom 3
      • Level: Basement
      Primary bathroom
      • Features: Luxury Vinyl, Shower Over Tub
      • Level: Main
      Bathroom 2
      • Features: Shower Over Tub, Walk-In Closet(s)
      • Level: Basement
      Half bath
      • Level: Main
      Kitchen
      • Features: Luxury Vinyl, Pantry
      • Level: Main
      Living room
      • Features: Luxury Vinyl
      • Level: Main
      Heating
      • Natural Gas
      Cooling
      • Electric
      Appliances
      • Included: Dishwasher, Microwave
      • Laundry: In Basement, Laundry Room
      Features
      • Ceiling Fan(s), Painted Cabinets, Pantry, Walk-In Closet(s)
      • Flooring: Carpet, Luxury Vinyl
      • Basement: Basement BR,Egress Window(s),Finished,Full,Sump Pump
      • Has fireplace: No
      Interior area
      • Total structure area: 1,380
      • Total interior livable area: 1,380 sqft
      • Finished area above ground: 880
      • Finished area below ground: 500

      Property

      Parking
      • Total spaces: 2
      • Parking features: Detached, Garage Door Opener
      • Garage spaces: 2
      Features
      • Patio & porch: Deck, Porch
      Lot
      • Size: 10,585 Square Feet
      • Dimensions: 65 x 163
      • Features: City Limits
      Details
      • Additional structures: Outbuilding
      • Parcel number: 0106.023001032001.000

      Construction

      Type & style
      • Home type: SingleFamily
      • Architectural style: Traditional
      • Property subtype: Single Family Residence
      Materials
      • Frame, Vinyl Siding
      • Roof: Composition
      Condition
      • Year built: 1903

      Utilities & green energy

      • Sewer: Public Sewer
      • Water: Public

      Community & HOA

      Community
      • Subdivision: Other
      HOA
      • Has HOA: No
      Location
      • Region: Cameron

      Financial & listing details

      • Price per square foot: $159/sqft
      • Tax assessed value: $55,840
      • Annual tax amount: $682
      • Date on market: 7/29/2026
      • Listing terms: Cash,Conventional,FHA,USDA Loan,VA Loan
      • Ownership: Private
      • Road surface type: Paved

        Estimated market value

        Not available

        Estimated sales range

        Not available

        Not available

        Price history

        DateEventPrice
        8/3/2026Pending sale$219,000$159/sqft
        Source: Heartland MLS as distributed by MLS GRID #2630653 Report a problem
        7/29/2026Listed for sale$219,000+268.1%$159/sqft
        Source: Heartland MLS as distributed by MLS GRID #2630653 Report a problem
        12/16/2025Listing removed$59,500$43/sqft
        Source: My State MLS #11506892 Report a problem
        11/17/2025Contingent$59,500$43/sqft
        Source: My State MLS #11506892 Report a problem
        5/29/2025Listed for sale$59,500$43/sqft
        Source: My State MLS #11506892 Report a problem

        Public tax history

        YearProperty taxesTax assessment
        2025$682 +9.3%$10,610 +12%
        2024$624 +0.7%$9,472
        2023$620 +7.7%$9,472 +7.6%
        2022$575 +0.5%$8,799
        2021$572 +9.2%$8,799 +10%
        2020$524 $7,999
        2019-- $7,999
        2018-- $7,999
        2017-- $7,999
        2016-- $7,999 0%
        2013-- $8,000
        Find assessor info on the county website

        Monthly payment

        Est. payment

        Payment breakdown

        Explore the cost of this home by adjusting the details. Changes won't be saved.
        All calculations are estimates and provided by Zillow, Inc. for informational purposes only. Actual amounts may vary.
        HOA fees may include property taxes on listings classified as Co-Ops. Contact the listing agent and/or owner for fee details.
        See how much you could borrow to make a competitive offer.

        Climate risks

        Neighborhood: 64429

        Getting around

        33 / 100
        Car-Dependent
        43 / 100
        Somewhat Bikeable

        Nearby schools

        GreatSchools rating
        Schools provided by the listing agent
        • Elementary: Parkview
        • Middle: Cameron
        • High: Cameron

        Source: Heartland MLS as distributed by MLS GRID. This data may not be complete. We recommend contacting the local school district to confirm school assignments for this home.

        A local agent can set up tours, give advice and negotiate with sellers.

        Browse local experts

        Similar homes