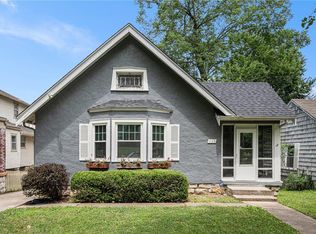
3 Bedroom, 2 Full Bathroom, 1 Car Garage Nestled in East Brookside, this classic Tudor puts everything you love about the neighborhood right at your doorstep. Coffee shops, bagel spots, beer gardens, restaurants, and grocery stores are all just a stroll away — this is the walkability people move to Brookside for. Inside, the main floor welcomes you with a cozy fireplace living room, a formal dining room, and a kitchen — all brimming with the original character and craftsmanship that make Tudor homes so timeless. Two bedrooms and a full bath round out the main level. Upstairs offers a quiet retreat all its own, with a sitting room, third bedroom, and second full bath. The lower level adds garage parking and in-home laundry for everyday ease. This home is ready for its next chapter. The bones are beautiful, the location is unmatched, and there's plenty of room to make it your own — whether you're restoring its vintage charm or adding a modern touch, the canvas is yours.
Show for backups
$312,500
728 E 63rd Ter, Kansas City, MO 64110
3beds
1,582sqft
Single Family Residence
Built in 1930
5,010 Square Feet Lot
$-- Zestimate®
$198/sqft
$-- HOA
What's special
Garage parkingFormal dining roomIn-home laundry
- 28 days
- 1,234
- 96
Zillow last checked:
Listing updated:
Listed by:
Erin Miller 816-668-2370,
ReeceNichols - Country Club Plaza,
KBT Plaza Team 913-239-2070,
ReeceNichols - Country Club Plaza
Source: Heartland MLS as distributed by MLS GRID,MLS#: 2636506
Facts & features
Interior
Bedrooms & bathrooms
- Bedrooms: 3
- Bathrooms: 2
- Full bathrooms: 2
Dining room
- Description: Formal
Heating
- Natural Gas
Cooling
- Electric
Appliances
- Laundry: In Basement
Features
- Basement: Stone/Rock
- Number of fireplaces: 1
- Fireplace features: Family Room
Interior area
- Total structure area: 1,582
- Total interior livable area: 1,582 sqft
- Finished area above ground: 1,582
- Finished area below ground: 0
Property
Parking
- Total spaces: 2
- Parking features: Attached, Basement
- Attached garage spaces: 2
Features
- Patio & porch: Deck
- Fencing: Wood
Lot
- Size: 5,010 Square Feet
Details
- Parcel number: 47240020900000000
Construction
Type & style
- Home type: SingleFamily
- Architectural style: Tudor
- Property subtype: Single Family Residence
Materials
- Brick/Mortar, Stucco
- Roof: Composition
Condition
- Year built: 1930
Utilities & green energy
- Sewer: Public Sewer
- Water: Public
Community & HOA
Community
- Subdivision: Hale Add
HOA
- Has HOA: No
Location
- Region: Kansas City
Financial & listing details
- Price per square foot: $198/sqft
- Tax assessed value: $281,750
- Annual tax amount: $4,490
- Date on market: 8/12/2026
- Listing terms: Cash,Conventional,FHA
- Ownership: Private
- Road surface type: Paved
Estimated market value
Not available
Estimated sales range
Not available
Not available
Price history
| Date | Event | Price |
|---|---|---|
| 9/3/2026 | Contingent | $312,500$198/sqft |
Source:  Heartland MLS as distributed by MLS GRID #2636506 Report a problem Heartland MLS as distributed by MLS GRID #2636506 Report a problem | ||
| 7/17/2026 | Listed for sale | $312,500$198/sqft |
Source: Heartland MLS as distributed by MLS GRID #2620460 Report a problem | ||
| 6/22/2026 | Pending sale | $312,500$198/sqft |
Source: Heartland MLS as distributed by MLS GRID #2620460 Report a problem | ||
| 6/20/2026 | Listed for sale | $312,500+109.7%$198/sqft |
Source: Heartland MLS as distributed by MLS GRID #2620460 Report a problem | ||
| 1/25/2024 | Listing removed | -- |
Source: Zillow Rentals Report a problem | ||
| 12/8/2023 | Price change | $1,795-5.3%$1/sqft |
Source: Zillow Rentals Report a problem | ||
| 11/4/2023 | Listed for rent | $1,895+20.3%$1/sqft |
Source: Zillow Rentals Report a problem | ||
| 9/18/2018 | Listing removed | $1,575$1/sqft |
Source: KC Home Rental Management Report a problem | ||
| 8/28/2018 | Price change | $1,575-1.3%$1/sqft |
Source: KC Home Rental Management Report a problem | ||
| 8/10/2018 | Price change | $1,595-3.3%$1/sqft |
Source: KC Home Rental Management Report a problem | ||
| 7/19/2018 | Listed for rent | $1,650+3.4%$1/sqft |
Source: KC Home Rental Management Report a problem | ||
| 8/23/2017 | Listing removed | $1,595$1/sqft |
Source: KC Home Rental Report a problem | ||
| 8/16/2017 | Price change | $1,595-1.8%$1/sqft |
Source: KC Home Rental Report a problem | ||
| 8/10/2017 | Listed for rent | $1,625$1/sqft |
Source: KC Home Rental Report a problem | ||
| 2/17/2016 | Listing removed | $149,000$94/sqft |
Source: Owner Report a problem | ||
| 12/28/2015 | Price change | $149,000-1.9%$94/sqft |
Source: Owner Report a problem | ||
| 10/12/2015 | Listed for sale | $151,950+4.9%$96/sqft |
Source: Owner Report a problem | ||
| 11/10/2010 | Listing removed | $144,900$92/sqft |
Source: Prudential Kansas City Realty #1683454 Report a problem | ||
| 7/10/2010 | Listed for sale | $144,900$92/sqft |
Source: David Etzenhouser #1683454 Report a problem | ||
Public tax history
| Year | Property taxes | Tax assessment |
|---|---|---|
| 2025 | $4,490 +22.2% | $53,533 +15% |
| 2024 | $3,674 +1% | $46,550 |
| 2023 | $3,639 +6.8% | $46,550 +12.4% |
| 2022 | $3,407 +0.3% | $41,421 |
| 2021 | $3,395 +8.8% | $41,421 +10.2% |
| 2020 | $3,119 +2.1% | $37,578 |
| 2019 | $3,055 | $37,578 +22.1% |
| 2018 | $3,055 +19.6% | $30,780 |
| 2017 | $2,553 +18.4% | $30,780 +14% |
| 2016 | $2,157 +2.4% | $27,006 +3% |
| 2014 | $2,107 -23.3% | $26,220 |
| 2013 | $2,749 +0.5% | $26,220 -22.3% |
| 2012 | $2,736 +34% | $33,725 |
| 2011 | $2,042 +0.9% | $33,725 +34% |
| 2010 | $2,024 -6.7% | $25,176 |
| 2009 | $2,170 +0.5% | $25,176 -7.2% |
| 2008 | $2,160 +1.1% | $27,132 |
| 2007 | $2,137 +0% | $27,132 +2% |
| 2006 | $2,137 +28.2% | $26,600 |
| 2005 | $1,666 +0.1% | $26,600 +26.8% |
| 2004 | $1,665 +14.3% | $20,977 |
| 2003 | $1,457 +0.3% | $20,977 +15% |
| 2002 | $1,453 +11.7% | $18,241 |
| 2001 | $1,301 | $18,241 |
Find assessor info on the county website
Monthly payment
Est. payment
Payment breakdown
Explore the cost of this home by adjusting the details. Changes won't be saved.Climate risks
Neighborhood: Holmes Park
Nearby schools
Schools provided by the listing agent
- Elementary: Hale Cook
Source: Heartland MLS as distributed by MLS GRID. This data may not be complete. We recommend contacting the local school district to confirm school assignments for this home.

Similar homes
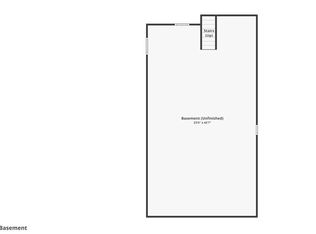
- $374,0004 bd2 ba1.8k sqft5836 Harrison St, Kansas City, MO 64110For Sale
 MLS ID #2641098, Casey Carley, ReeceNichols - Overland Park. Heartland MLS as distributed by MLS GRID
 - $299,0004 bd2 ba1.3k sqft6010 Kenwood Ave, Kansas City, MO 64110For Sale
 MLS ID #2636612, Nick Gadwood, NextHome Gadwood Group. Heartland MLS as distributed by MLS GRID
 - $340,0003 bd2 ba1.4k sqft6108 Rockhill Rd, Kansas City, MO 64110For Sale
 MLS ID #2628948, Doug Jones, ReeceNichols - Overland Park. Heartland MLS as distributed by MLS GRID
 - $355,0003 bd1 ba1.3k sqft6412 McGee St, Kansas City, MO 64113For Sale
 MLS ID #2635033, George Fakoury, ReeceNichols - Country Club Plaza. Heartland MLS as distributed by MLS GRID
