Skip main navigation
Sold for $220,000
  • $220,000

    728 E Fairview Ave, Montgomery, AL 36106

    3beds
    1,492sqft
    SingleFamily
    Built in 1928
    5,000 Square Feet Lot
    $237,900 Zestimate®
    $147/sqft
    $1,661 Estimated rent

    Home value

    $237,900

    $224,000 - $255,000

    $1,661/mo

    Zestimate® history
    Loading
    Loading...

    Owner options

    List your home for rent

    $1,661/mo

    Rent Zestimate®

    Find your next renter with Zillow Rental Manager. Plus, with online applications, you can quickly screen prospective tenants – for free.

    Learn more

    $1,661/mo

    Rent Zestimate®

    Refinance and save

    $1,364/mo

    Est. payment

    Refinancing to a lower rate could help reduce your monthly payments and save thousands over the life of the loan.

    See today's rates

    $1,364/mo

    Est. payment

    Explore your selling options

    Work with a Zillow partner agent

    Leverage their expertise and Zillow's premium Showcase listings to get your home seen by more buyers.

    Get started

    List with your own agent

    Get your home in front of millions of buyers by listing it on Zillow.

    Learn how to do it

    Sell it yourself

    Take full control of how buyers see your home on Zillow by listing For Sale by Owner (FSBO).

    List your home

    What's special

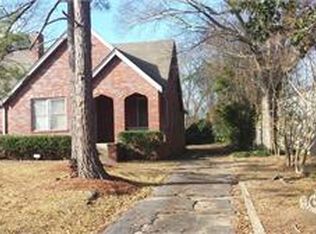
    This beauty has only had 2 owners! The large front porch welcomes you and your guests inside where you are greeted with hardwood floors, high ceilings and arched doorways, to name a few attractions. Living area with ventless fireplace and a gorgeous limestone mantle, large formal dining room, sunroom with wall to wall windows and brick floors and open eat-in kitchen with vintage built-ins. Master bedroom with private bath. Great attic storage, and if that's not enough, you MUST see the garage/workshop out back that would be PERFECT for restoring cars! Unbelievable space. Let your imagination run wild with all the possibilities! Purchaser to verify school zones and square footage.

    Facts & features

    Interior

    Bedrooms & bathrooms
    • Bedrooms: 3
    • Bathrooms: 2
    • Full bathrooms: 2
    Heating
    • Forced air, Electric, Gas
    Appliances
    • Included: Range / Oven
    • Laundry: Washer Hookup, Dryer Connection
    Features
    • Security System, Attic Storage, High Ceilings, Roof Turbines, Dryer Connection, Separate Shower, Workshop, Washer Connection, Pull Down Stairs to Attic, Floored Attic
    • Flooring: Tile, Hardwood, Laminate
    • Basement: Conventional
    • Has fireplace: Yes
    • Fireplace features: 1, Gas Log
    Interior area
    • Structure area source: Tax Records
    • Total interior livable area: 1,492 sqft

    Property

    Parking
    • Parking features: Garage - Detached
    Features
    • Exterior features: Brick
    Lot
    • Size: 5,000 sqft
    Details
    • Additional structures: Workshop, Storage-Detached
    • Parcel number: 1004194005002000

    Construction

    Type & style
    • Home type: SingleFamily
    Materials
    • Wood
    • Foundation: Other
    • Roof: Asphalt
    Condition
    • Year built: 1928

    Utilities & green energy

    • Sewer: Public Sewer
    • Water: Public
    • Utilities for property: Electricity Connected
    Green energy
    • Energy efficient items: Roof Turbines

    Community & neighborhood

    Security
    • Security features: Security System
    Location
    • Region: Montgomery

    Other

    Other facts
    • Flooring: Wood, Tile, Laminate
    • Sewer: Public Sewer
    • WaterSource: Public
    • FireplaceYN: true
    • GarageYN: true
    • HeatingYN: true
    • Utilities: Electricity Connected
    • CoolingYN: true
    • Heating: Natural Gas, 2 or More Units
    • RoomsTotal: 9
    • ExteriorFeatures: Workshop, Porch, Storage-Detached, Mature Trees, Sprinkler System Underground
    • ConstructionMaterials: Brick
    • InteriorFeatures: Security System, Attic Storage, High Ceilings, Roof Turbines, Dryer Connection, Separate Shower, Workshop, Washer Connection, Pull Down Stairs to Attic, Floored Attic
    • OtherStructures: Workshop, Storage-Detached
    • ParkingFeatures: Driveway, Parking Pad, Garage Detached
    • CoveredSpaces: 4
    • StoriesTotal: 1 Story
    • FireplaceFeatures: 1, Gas Log
    • BuildingAreaSource: Tax Records
    • YearBuiltSource: Assessor
    • LivingAreaSource: Tax Records
    • NumberOfPads: 4
    • CurrentUse: Residential
    • StructureType: Residential
    • SecurityFeatures: Security System
    • LaundryFeatures: Washer Hookup, Dryer Connection
    • Appliances: Gas Range, Gas Water Heater
    • Basement: Conventional
    • FoundationDetails: Conventional
    • Cooling: Attic Fan
    • GreenEnergyEfficient: Roof Turbines
    • MlsStatus: Active

    Price history

    DateEventPrice
    5/28/2024Sold$220,000+4.8%$147/sqft
    Source: Public Record Report a problem
    4/23/2024Contingent$210,000$141/sqft
    Source: MAAR #553557 Report a problem
    3/29/2024Listed for sale$210,000+10.5%$141/sqft
    Source: MAAR #553557 Report a problem
    12/30/2019Listing removed$190,000$127/sqft
    Source: Davis & Copeland REALTORS, LLC #460748 Report a problem
    12/23/2019Listed for sale$190,000$127/sqft
    Source: Davis & Copeland REALTORS, LLC #460748 Report a problem
    12/16/2019Pending sale$190,000$127/sqft
    Source: Davis & Copeland REALTORS, LLC #460748 Report a problem
    11/11/2019Price change$190,000-5%$127/sqft
    Source: Davis & Copeland REALTORS, LLC #460748 Report a problem
    9/8/2019Listed for sale$200,000$134/sqft
    Source: Davis & Copeland REALTORS, LLC #460748 Report a problem

    Public tax history

    YearProperty taxesTax assessment
    2025$1,054 -3.2%$22,580 -14.1%
    2024$1,089 +4.4%$26,280 +4.4%
    2023$1,043 +63%$25,180 +15.4%
    2022$640 -54.8%$21,820
    2021$1,415 +4.2%--
    2020$1,359 +131.8%$37,220
    2019$586 +6.3%--
    2018$551 -15.3%$18,880 -47.1%
    2017$651 +55.7%$35,660 +82.7%
    2014$418 -16.2%$19,520 +3.8%
    2013$499 $18,810
    2011-- --

    Find assessor info on the county website

    Neighborhood: 36106

    Nearby schools

    GreatSchools rating
    Schools provided by the listing agent
    • Elementary: Nixon Elementary School
    • Middle: Bellingrath Middle School/
    • High: Lanier Senior High School

    Source: The MLS. This data may not be complete. We recommend contacting the local school district to confirm school assignments for this home.

    Get pre-qualified for a loan
    At Zillow Home Loans, we can pre-qualify you in as little as 5 minutes with no impact to your credit score.

    An equal housing lender. NMLS #10287.

    Sell for more on Zillow
    Get a Zillow Showcase℠ listing at no additional cost and you could sell for .
    $237,900
    2% more
    +$4,758
    With Zillow Showcase(estimated)
    $242,658