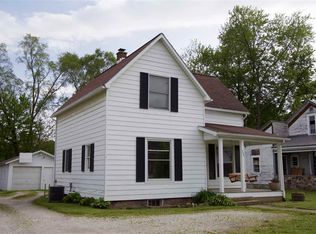
Significant Price Reduction! Immediate possession available with this professionally remodeled 4 bedroom 2 bath home with detached garage on tree lined E Ft Wayne St in Warsaw. Yesteryear charm meets modern conveniences with the reconstructed covered front porch with Azek composite decking and PVC railing. Flexible flowing floor plan featuring a front corner living room with large windows for natural lighting, front dining room which is semi-open to the all new kitchen with custom Copper River kitchen cabinetry with 42 inch upper cabinets and soft close doors and drawers, tile backsplash, under cabinet lighting, solid surface quartz counter tops and new Frigidaire stainless appliance package. The rear family room has a glass slider leading to the new 12x16 rear deck with bench seating. The main level also offers 2 bedrooms, a new bathroom with whirlpool bathtub and tiled shower surround and a laundry closet with utility sink. The upper level has a spacious landing area that could be utilized as a home office or TV/gaming room, two decent sized bedrooms, a new bathroom with 5 ft ceramic tiled shower and two hallway storage closets. The unfinished basement is divided into five rooms and houses the mechanicals and provides extra storage. Upgrades include: new vinyl siding, newer metal roof, new vinyl clad insulated windows, new PEX plumbing, some new drywall, new ceiling fans and light fixtures, new 200 amp breaker box, new water heater, new high efficiency GFA furnace and new central AC. Additional amenities: city sewer, Indiana American Water, NIPSCO gas & electric, Mediacom cable. Off street parking with the concrete driveway at the front and the detached garage (with new roof and siding) along the rear alley. A great location within close proximity to city park and swimming beach, Lincoln Elementary school, grocery stores, medical district and downtown conveniences. This turnkey property awaits you!
Closed
Zillow last checked:
Listing updated:
Bought with:
Angela Racolta, RB17001926
Encore Sotheby's International Realty
Source: IRMLS,MLS#: 202528028
Price history
| Date | Event | Price |
|---|---|---|
| 2/27/2026 | Sold | $300,000-1% |
Source:  IRMLS #202528028 Report a problem IRMLS #202528028 Report a problem | ||
| 1/9/2026 | Price change | $303,000-1.6% |
Source: IRMLS #202528028 Report a problem | ||
| 10/28/2025 | Price change | $308,000-1.3% |
Source: IRMLS #202528028 Report a problem | ||
| 10/17/2025 | Price change | $312,000-1.9% |
Source: IRMLS #202528028 Report a problem | ||
| 7/18/2025 | Listed for sale | $318,000 |
Source: IRMLS #202528028 Report a problem | ||
Nearby homes
Sell for more on Zillow
Get a Zillow Showcase℠ listing at no additional cost and you could sell for .
$310,000
2% more
+$6,200
With Zillow Showcase(estimated)
$316,200
