Fantastic ALL BRICK TUDOR on a double lot on a quiet street in Hazel Park--close to downtown Hazel Park! FIVE BEDROOMS and 1.1 baths. Beautiful approach with limestone surround around the front door, charming front porch large enough for relaxing with your morning cup of coffee or an evening glass of wine, original wood doors in gorgeous condition, wood floors throughout, high coved ceilings, arched doorways, original gas fireplace, large charming kitchen with breakfast room, huge partially finished basement, newer windows and 3 month old roof! This one has it all--the rooms are spacious and light filled. New ceiling fans and lighting in many rooms. The kitchen has stainless appliances, new flooring and a charming breakfast room. The living room and dining room are large and sunny. Main floor has 3 bedrooms and a full bath. Upstairs has 2 nice rooms with wood floors. The large basement is clean and has a huge rec room space, and a half bath. The lot is HUGE, the back yard is charming and there is a 2 car detached garage. Bring your things and move right in to this charmer close to shopping, the new junior high school and freeway!
Sold for $200,000
$200,000
728 E Otis Ave, Hazel Park, MI 48030
5beds
2,961sqft
Single Family Residence
Built in 1946
9,147 Square Feet Lot
$278,800 Zestimate®
$68/sqft
$2,464 Estimated rent
Home value
$278,800
$256,000 - $304,000
$2,464/mo
Zestimate® history
Owner options
List your home for rent
$2,464/mo
Rent Zestimate®
Find your next renter with Zillow Rental Manager. Plus, with online applications, you can quickly screen prospective tenants – for free.
$2,464/mo
Rent Zestimate®
Refinance and save
$1,398/mo
Est. payment
Refinancing to a lower rate could help reduce your monthly payments and save thousands over the life of the loan.
$1,398/mo
Est. payment
Explore your selling options
Work with a Zillow partner agent
Leverage their expertise and Zillow's premium Showcase listings to get your home seen by more buyers.
Get startedList with your own agent
Get your home in front of millions of buyers by listing it on Zillow.
Learn how to do itSell it yourself
Take full control of how buyers see your home on Zillow by listing For Sale by Owner (FSBO).
List your homeWhat's special
Original gas fireplaceHuge partially finished basementLarge basementHuge rec room spaceNewer windowsGorgeous conditionNew flooring
Zillow last checked:
Listing updated:
Listed by:
Laurie Koblin Glass 248-658-8030,
Max Broock, REALTORS®-Birmingham,
Dana Cooper 248-658-8030,
Max Broock, REALTORS®-Birmingham
Bought with:
Laurie Koblin Glass, 6506047370
Max Broock, REALTORS®-Birmingham
Dana Cooper, 6501371199
Max Broock, REALTORS®-Birmingham
Source: Realcomp II,MLS#: 20230068975
Facts & features
Interior
Bedrooms & bathrooms
- Bedrooms: 5
- Bathrooms: 2
- Full bathrooms: 1
- 1/2 bathrooms: 1
Bedroom
- Level: Entry
- Dimensions: 11 x 13
Bedroom
- Level: Entry
- Dimensions: 12 x 14
Bedroom
- Level: Second
- Dimensions: 15 x 10
Bedroom
- Level: Second
- Dimensions: 14 x 13
Bedroom
- Level: Entry
- Dimensions: 11 x 11
Other
- Level: Entry
- Dimensions: 7 x 9
Other
- Level: Basement
- Dimensions: 5 x 3
Dining room
- Level: Entry
- Dimensions: 10 x 16
Kitchen
- Level: Entry
- Dimensions: 9 x 16
Living room
- Level: Entry
- Dimensions: 13 x 16
Heating
- Natural Gas, Steam
Cooling
- Ceiling Fans
Appliances
- Included: Free Standing Electric Range, Free Standing Refrigerator, Stainless Steel Appliances
Features
- Basement: Finished,Full
- Has fireplace: Yes
- Fireplace features: Living Room, Wood Burning
Interior area
- Total interior livable area: 2,961 sqft
- Finished area above ground: 1,961
- Finished area below ground: 1,000
Property
Parking
- Total spaces: 2
- Parking features: Two Car Garage, Detached, Garage Door Opener
- Garage spaces: 2
Features
- Levels: Two
- Stories: 2
- Entry location: GroundLevelwSteps
- Patio & porch: Porch
- Pool features: None
- Fencing: Back Yard
Lot
- Size: 9,147 Square Feet
- Dimensions: 80.00 x 112.00
Details
- Parcel number: 2536130021
- Special conditions: Short Sale No,Standard
Construction
Type & style
- Home type: SingleFamily
- Architectural style: Cape Cod
- Property subtype: Single Family Residence
Materials
- Brick
- Foundation: Basement, Block
- Roof: Asphalt
Condition
- New construction: No
- Year built: 1946
Utilities & green energy
- Sewer: Public Sewer
- Water: Public
Community & HOA
Community
- Subdivision: COLONY HOMES NO 2
HOA
- Has HOA: No
Location
- Region: Hazel Park
Financial & listing details
- Price per square foot: $68/sqft
- Tax assessed value: $36,110
- Annual tax amount: $3,562
- Date on market: 8/17/2023
- Cumulative days on market: 7 days
- Listing agreement: Exclusive Right To Sell
- Listing terms: Cash,Conventional
- Exclusions: Exclusion(s) Do Not Exist
Price history
| Date | Event | Price |
|---|---|---|
| 8/31/2023 | Sold | $200,000+11.1%$68/sqft |
Source:  Realcomp II #20230068975 Report a problem Realcomp II #20230068975 Report a problem | ||
| 8/24/2023 | Pending sale | $180,000$61/sqft |
Source: Realcomp II #20230068975 Report a problem | ||
| 8/17/2023 | Listed for sale | $180,000+9.1%$61/sqft |
Source: Realcomp II #20230068975 Report a problem | ||
| 5/11/2005 | Sold | $165,000$56/sqft |
Source: Public Record Report a problem | ||
Public tax history
| Year | Property taxes | Tax assessment |
|---|---|---|
| 2025 | $8,182 +119.2% | $102,620 +10.8% |
| 2024 | $3,733 +4.8% | $92,630 +8% |
| 2023 | $3,562 +1.9% | $85,780 +14.1% |
| 2022 | $3,494 +0.3% | $75,190 +9.7% |
| 2021 | $3,482 | $68,530 +10.2% |
| 2020 | -- | $62,160 +9.5% |
| 2019 | $6,942 +111.3% | $56,770 +15.4% |
| 2018 | $3,285 +22% | $49,190 +5.7% |
| 2017 | $2,692 | $46,550 +12.7% |
| 2016 | $2,692 | $41,310 +14.5% |
| 2015 | -- | $36,070 +8.6% |
| 2014 | -- | $33,220 -29.3% |
| 2011 | -- | $46,970 -24.5% |
| 2010 | $3,037 -42.3% | $62,180 -18.1% |
| 2009 | $5,262 +147.4% | $75,950 -48.4% |
| 2005 | $2,127 | $147,050 +62% |
| 2003 | -- | $90,770 +21.5% |
| 2002 | -- | $74,720 +60.8% |
| 2001 | $1,957 +5.2% | $46,480 +3.2% |
| 2000 | $1,861 | $45,040 |
Find assessor info on the county website
Neighborhood: 48030
Nearby homes
- $141,1003 bd1 ba966 sqft720 E Otis Ave, Hazel Park, MI 48030Off Market
- $167,0003 bd1 ba966 sqft712 E Otis Ave, Hazel Park, MI 48030Off Market
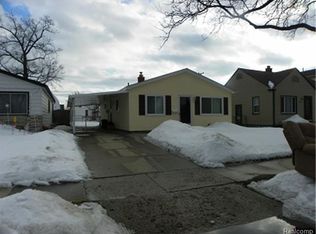
- $178,1004 bd2 ba1.7k sqft729 E Robert Ave, Hazel Park, MI 48030Off Market
- $160,9003 bd1 ba975 sqft737 E Robert Ave, Hazel Park, MI 48030Off Market
- $212,1003 bd2 ba1.5k sqft808 E Otis Ave, Hazel Park, MI 48030Off Market
- $159,6003 bd1 ba996 sqft721 E Robert Ave, Hazel Park, MI 48030Off Market
- $175,2003 bd1 ba871 sqft704 E Otis Ave, Hazel Park, MI 48030Off Market
- $196,8003 bd1 ba969 sqft745 E Robert Ave, Hazel Park, MI 48030Off Market
Nearby schools
GreatSchools rating
- 4/10United Oaks Elementary SchoolGrades: K-5Distance: 0.2 mi
- 3/10Hazel Park Junior High SchoolGrades: 6-8Distance: 0.1 mi
- 4/10Hazel Park High SchoolGrades: 9-12Distance: 0.6 mi
Get a cash offer in 3 minutes
Find out how much your home could sell for in as little as 3 minutes with a no-obligation cash offer.
Estimated market value
$278,800
Get a cash offer in 3 minutes
Find out how much your home could sell for in as little as 3 minutes with a no-obligation cash offer.
Estimated market value
$278,800
- Michigan
- Oakland County
- Hazel Park
- 48030
- 728 E Otis Ave
Nearby cities
Nearby zip codes
Other Hazel Park Topics
